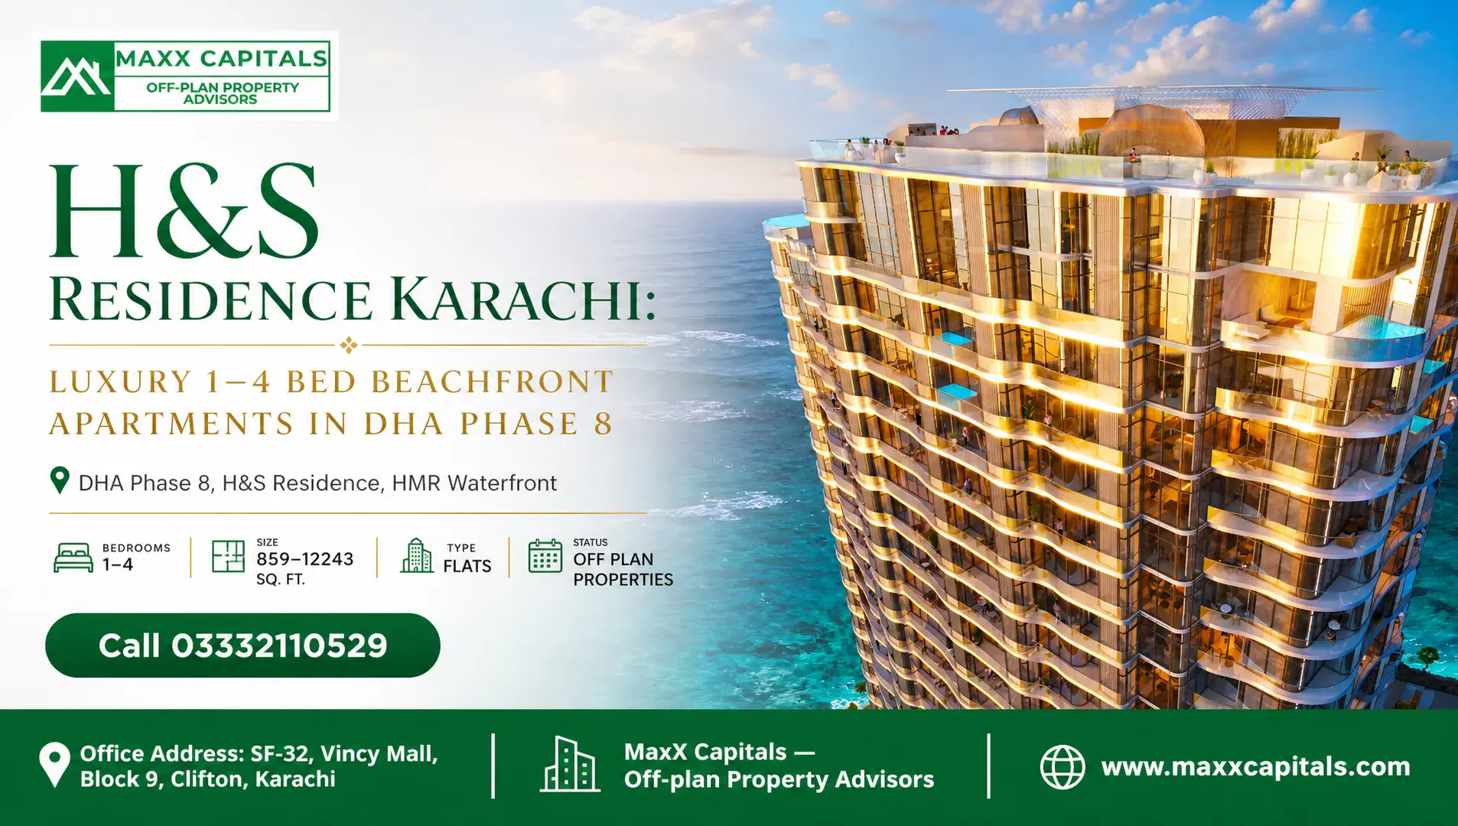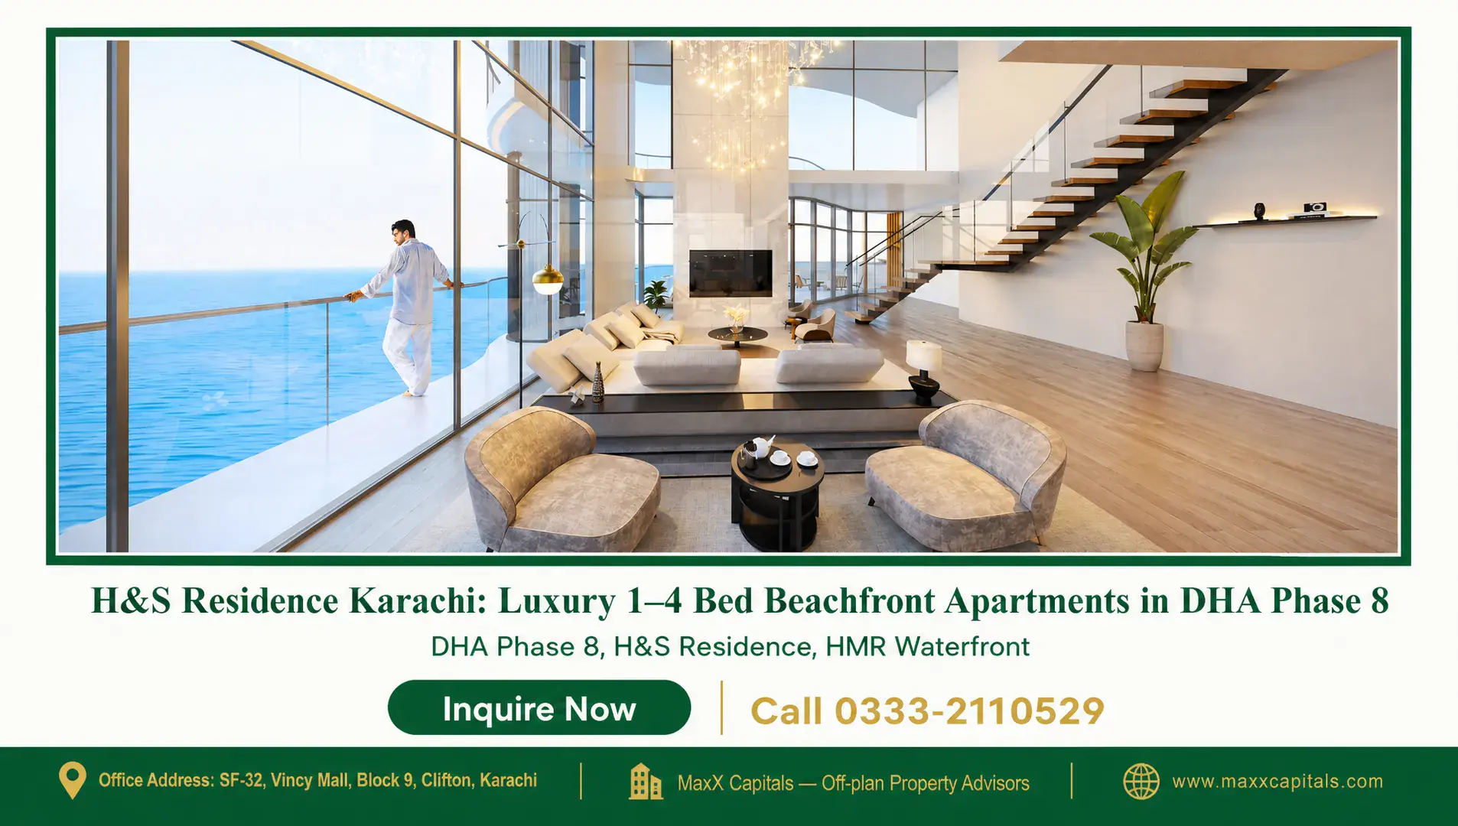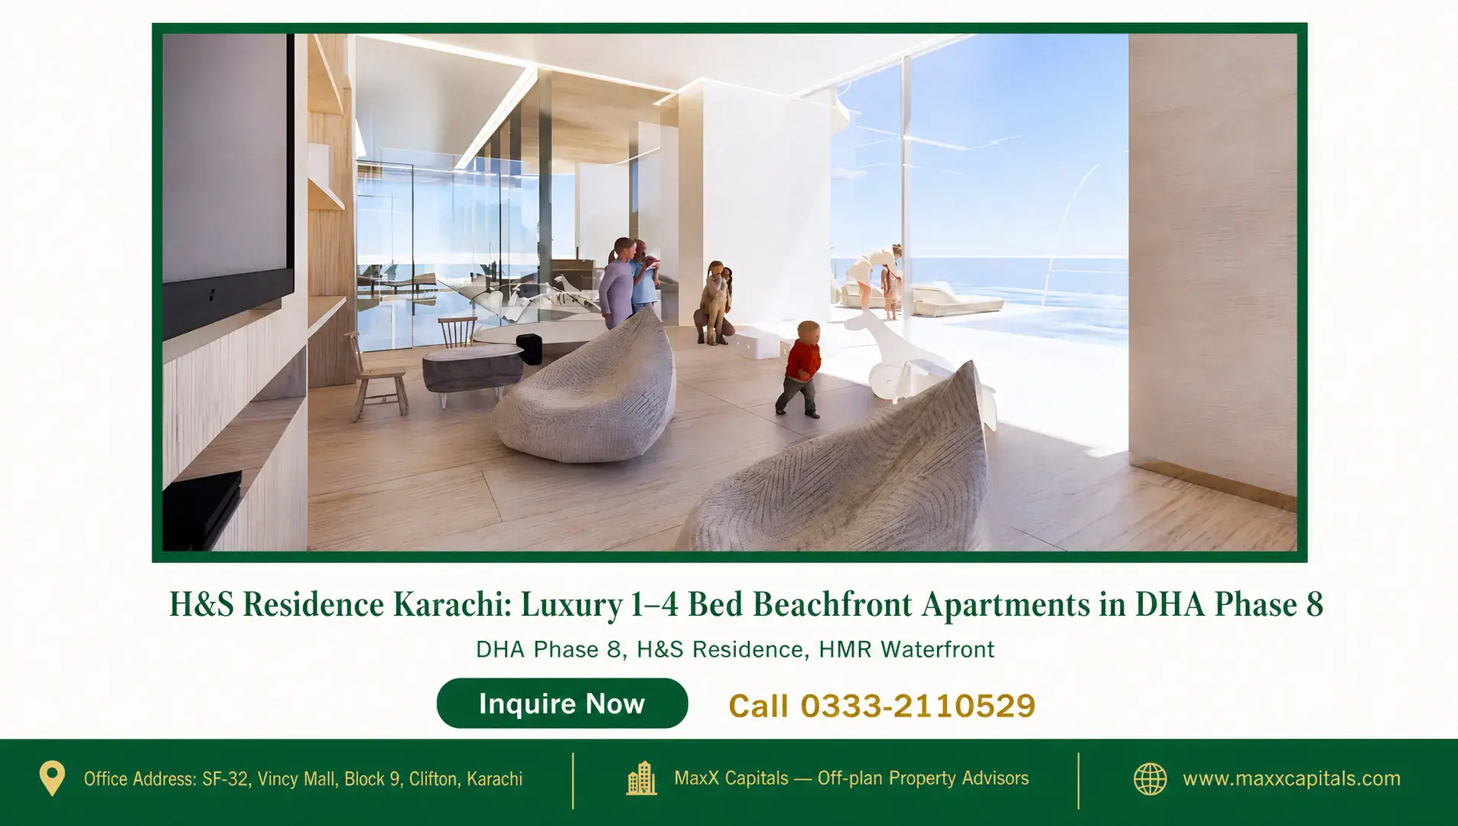
H&S Residence Karachi: Luxury 1–4 Bed Beachfront Apartments in DHA Phase 8
- Start From PKR36,000,000

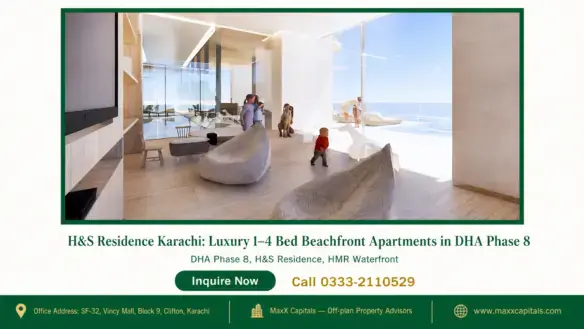
H&S Residence Karachi: Luxury 1–4 Bed Beachfront Apartments in DHA Phase 8
- Start From PKR36,000,000
H&S Residence Overview
- 40678
- Flats
- 1-4
- 1-4
- 859-12243 sqft
- 2029
H&S Residence Description
Table of Contents
MaxX Capitals presents H&S Residence — a G+39 oceanfront high-rise rising on Plot 09, Zone D, Abdul Sattar Edhi Avenue within the 33.1-acre HMR Waterfront gated master community, DHA Phase 8, Karachi. H&S Residence brings together a Nikken Sekkei wave-inspired façade, resort-grade amenities, and a construction-linked installment plan starting from a PKR 36 lakh booking payment — contact MaxX Capitals today to request the official brochure, available unit inventory, and developer payment schedule for your chosen configuration.
H&S Residence Karachi: G+39 Beachfront Tower Overview
H&S Residence occupies a commanding position on the Arabian Sea coastline, forming an anchor branded residence within HMR Waterfront — Karachi’s premier high-security gated seafront enclave. The tower rises to Ground plus 39 floors, delivering unobstructed Arabian Sea horizons and immediate access to DHA Phase 8’s premier road infrastructure. The full typology scope spans 1, 2, 3, and 4-bedroom apartments, signature sky duplexes, and penthouses, with covered areas ranging from 859 sq ft to 12,243 sq ft.
| Parameter | Verified Details |
|---|---|
| Project Name | H&S Residence |
| Tower Profile | Ground + 39 Floors (G+39 Oceanfront High-Rise) |
| Plot & Sector | Plot 09, Zone D, Abdul Sattar Edhi Avenue |
| Master Community | HMR Waterfront, DHA Phase 8, Karachi |
| Developer | H&S Real Estate / H&S Properties (Haqsons Group) |
| Master Community Partner | HMR Group |
| Design Architect | Nikken Sekkei (Tokyo, Japan) |
| Architectural Concept | “Nami” Kinetic Wave Façade / “Shuichu” Interior Theme |
| Unit Configurations | 1, 2, 3 & 4-Bedroom Apartments, Sky Duplexes & Penthouses |
| Covered Area Range | 859 – 12,243 Sq. Ft. |
| Price Range | PKR 3.60 Crore – PKR 75.00 Crore |
| Installment Tenure | 48 – 60 Months (Construction-Linked) |
| Project Stage | Under Active Construction — Podium & Lower Superstructure |
| Piling & Raft Foundation | 100% Completed |
| Scheduled Handover | 2029 |
| Regulatory Authority | DHA Karachi Building & Town Planning Directorate (Approved) |
Developer Credentials: H&S Real Estate, Haqsons Group & HMR Group Collaboration
H&S Residence is developed by H&S Real Estate / H&S Properties, a premier multinational real estate conglomerate affiliated with the Haqsons Group. The tower is being executed in formal master collaboration with HMR Group, the developer behind the 33.1-acre HMR Waterfront master community that provides the gated seafront setting, private beachfront promenade, and controlled-entry infrastructure surrounding the project.
The Haqsons Group’s multi-city delivery portfolio includes H&S Hotels Lahore, Health Hub Islamabad, and Autograph Islamabad, reflecting a track record of executing large-scale mixed-use and hospitality-grade developments across Pakistan. This institutional backing, combined with HMR Group’s established master community framework, provides the organisational depth behind H&S Residence‘s construction programme.
Nikken Sekkei ‘Nami’ Wave Architecture & ‘Shuichu’ Interior Concept
The architectural design of H&S Residence was executed by Nikken Sekkei — the Tokyo-based firm celebrated globally for landmark coastal and skyscraper engineering. The tower’s exterior is defined by the “Nami” (Japanese for ocean wave) kinetic façade, featuring fluid balcony lines and a wave-form silhouette that references the Arabian Sea directly in front of the building. The double-glazed curtain wall is engineered for marine salt air, providing acoustic insulation, thermal performance, and UV filtration suited to a coastal high-rise environment.
Interiors follow the “Shuichu” sea-inspired concept — a Japanese design philosophy that draws the ocean’s calm and depth into the living environment through material selection, spatial flow, and natural light management. Together, the Nami façade and Shuichu interior programme distinguish H&S Residence architecturally from standard Karachi high-rise developments, where international architectural commissions of this calibre remain rare.
Construction Milestones: Piling Complete, Podium & Superstructure Actively Rising
As of September 2026, H&S Residence has completed its most technically demanding substructure phase. Deep specialised coastal piling — including shoring and working load piles — and high-density raft foundation engineering works are fully completed. The lower ground floor, basement parking decks, and the extensive podium amenities slab have been cast. Structural concrete is now actively progressing vertically toward the typical high-rise residential floors, with Plot 09 fully mobilised with operational heavy tower cranes, concrete batching logistics, and round-the-clock site staging.
The project is approved and officially catalogued under the DHA Karachi Current Projects directory, with all architectural layout approvals, building permits, and title transfer procedures regulated under the DHA Karachi Building & Town Planning Directorate. Scheduled completion and handover is targeted for 2029, aligned with the 38 to 48-month construction-linked installment schedule.
1 to 4-Bedroom Beachfront Typologies & Floor Plan Configurations
H&S Residence offers a carefully structured typology matrix designed to serve a wide range of buyers — from entry-level oceanfront investors to ultra-high-net-worth families seeking palatial sky-level residences. Every configuration within H&S Residence is oriented toward the Arabian Sea, with private balconies, sea-facing terraces, or sky decks forming a defining feature of each unit type. Each typology also has a dedicated unit-specific listing providing detailed floor plan guidance; the links are provided within the relevant sections below.
1-Bedroom Executive & 2-Bedroom Coastal Apartment Sizes and Features
The 1-bedroom apartments in H&S Residence are positioned as the entry configuration, covering 859 to 996 sq ft of finished living space. Each unit includes an ensuite master bedroom, a separate powder room, and an ocean-view private balcony. One reserved basement parking bay is allocated per unit, and the 48-month construction-linked installment plan applies to this configuration.
The 2-bedroom apartments in H&S Residence span 1,350 to 1,500 sq ft and are designed for small families and senior professionals seeking a permanent coastal address. Both bedrooms are ensuite, a maid’s room is included, and a full sea-facing terrace extends the living area outward toward the Arabian Sea. The 2-bedroom configuration is available on either the 48-month or 60-month construction-linked plan depending on the selected unit.
3-Bedroom & 4-Bedroom Pool Collection: Private Balcony Plunge Pool Residences
The 3-bedroom private pool apartments in H&S Residence cover 1,827 sq ft and introduce the defining feature of the Pool Collection: an integrated private infinity plunge pool built directly onto the sea-facing balcony. The layout includes a maid’s room and two reserved parking bays. The 60-month construction-linked plan applies to this tier.
The 4-bedroom signature residences in H&S Residence expand to 2,682 sq ft and deliver dual master suites, maid and servant quarters, a private balcony plunge pool, and two reserved parking bays. This configuration is designed for multi-generational families and buyers comparing DHA Phase 8 villas with vertical oceanfront living. The 60-month plan applies.
Sky Duplexes & Penthouses: Double-Height Atriums up to 12,243 Sq. Ft.
At the apex of H&S Residence, the sky duplexes and penthouses in H&S Residence reach up to 12,243 sq ft of covered living space. These residences feature double-height living atriums, private infinity sky decks with uninterrupted Arabian Sea panoramas, and four reserved parking bays. Payment terms for sky duplexes and penthouses are structured as bespoke milestone schedules; buyers should request the official payment plan for their selected unit directly from MaxX Capitals.
| Configuration | Covered Area (Sq. Ft.) | Price Range (PKR) | Down Payment (10%) | Installment Tenure | Parking Bays | Signature Feature |
|---|---|---|---|---|---|---|
| 1-Bedroom Executive | 859 – 996 | 3.60 Cr – 4.60 Cr | PKR 36 – 42.50 Lakh | 48 Months (4 Years) | 1 | Ensuite master, powder room, ocean-view balcony |
| 2-Bedroom Coastal | 1,350 – 1,500 | 6.20 Cr – 7.50 Cr | PKR 62 – 75 Lakh | 48 – 60 Months | 1 | 2 ensuite beds, maid’s room, full sea-facing terrace |
| 3-Bedroom Pool Suite | 1,827 | 10.34 Cr – 14.20 Cr | PKR 1.03 Crore | 60 Months (5 Years) | 2 | Private balcony plunge pool, maid’s room |
| 4-Bedroom Pool Suite | 2,682 | 14.80 Cr – 23.80 Cr | PKR 1.48 Crore | 60 Months (5 Years) | 2 | Private balcony plunge pool, dual master suites, servant quarters |
| Sky Duplexes & Penthouses | Up to 12,243 | 36.00 Cr – 75.00 Cr | PKR 3.60 – 7.50 Crore | 48 – 60 Months (Bespoke) | 4 | Double-height atrium, private infinity sky deck |
Location of H&S Residence
H&S Residence is addressed at Plot 09, Zone D, Abdul Sattar Edhi Avenue, HMR Waterfront, DHA Phase 8, Karachi — a coastal position on the southern edge of DHA Phase 8 with direct Arabian Sea frontage. The tower sits within the 33.1-acre HMR Waterfront gated enclave, providing residents with immediate access to a private beachfront promenade and a controlled-entry community environment. The surrounding DHA Phase 8 infrastructure delivers wide arterial roads, consistent utility provision, and proximity to Karachi’s most established commercial and lifestyle corridors.
Plot 09, Zone D, Abdul Sattar Edhi Avenue — DHA Phase 8 Coastal Address
The primary access road serving H&S Residence is Abdul Sattar Edhi Avenue, which runs along the DHA Phase 8 marine drive corridor and connects directly to the broader DHA road network. The tower’s coastal positioning delivers dual vistas — unobstructed Arabian Sea horizons to the south and the Karachi skyline to the north — making it one of the few DHA Phase 8 addresses with genuine oceanfront exposure from residential floors.
Arterial Road Connections: Khayaban-e-Faisal, Khayaban-e-Ittehad & Creek Marina Expressway
Beyond Abdul Sattar Edhi Avenue, H&S Residence benefits from three major secondary arterial connections. Khayaban-e-Faisal provides a direct east–west corridor through the Defence commercial belt. Khayaban-e-Ittehad connects DHA Phase 8 northward toward the city centre and onward to Shahrah-e-Faisal, the primary route to Jinnah International Airport. The Creek Marina Expressway offers an additional high-speed link toward Creek Marina, Clifton, and the broader Karachi metropolitan road network. Together, these three corridors ensure that residents of H&S Residence can reach most key Karachi destinations without navigating secondary residential streets.
Key Destinations & Verified Drive Times from H&S Residence
| Destination / Landmark | Category | Approximate Drive Time |
|---|---|---|
| Arabian Sea & HMR Beachfront Promenade | Leisure & Coastline | 0 minutes (immediate direct access) |
| Do Darya Dining Strip | Coastal Fine Dining | 3 – 5 minutes |
| DHA Phase 8 Commercial Belt | Commercial & Retail | 6 – 8 minutes |
| Defence Authority Country & Golf Club | Sports & Leisure | 10 – 12 minutes |
| Clifton Beach / Sea View Boulevard | Coastal Promenade | 12 – 14 minutes |
| Dolmen Mall Clifton | Premium Retail | 15 – 17 minutes |
| South City Hospital (Clifton) | Healthcare | 15 – 17 minutes |
| Ziauddin Hospital (Clifton Campus) | Tertiary Healthcare | 16 – 18 minutes |
| Ocean Mall & Zamzama Commercial Area | Retail & Business | 18 – 20 minutes |
| Karachi Port Trust / City Centre | Maritime / Corporate | 20 – 25 minutes |
| Jinnah International Airport (KHI) | International Transit | 30 – 35 minutes (via Khayaban-e-Ittehad & Shahrah-e-Faisal) |
H&S Residence – Payment Plan (Karachi)
The payment structure at H&S Residence is a construction-linked milestone installment plan — meaning each payment tranche is tied to verified on-site construction progress rather than a fixed monthly standing order. This structure aligns buyer capital outlay with the physical advancement of the tower, providing a transparent framework for tracking the project’s delivery against financial commitments. Contact MaxX Capitals to receive the official developer payment plan for your chosen configuration and floor level.
Booking Down Payment: 10% Entry Across All Configurations
All configurations at H&S Residence require a 10% down payment at reservation. For the entry-level 1-bedroom units, this translates to a booking payment of PKR 36 lakh. For penthouse-tier bookings, the 10% down payment reaches PKR 3.60 crore to PKR 7.50 crore depending on the selected unit. This uniform 10% booking requirement applies across the full typology range, allowing buyers to secure their unit at today’s booking price while the remaining balance is spread across the construction period.
48-Month Plan for 1-Bedroom & 2-Bedroom Units
The 48-month (4-year) construction-linked installment plan applies to 1-bedroom executive apartments and select 2-bedroom coastal units. Under this schedule, the balance of the total unit price — after the 10% booking payment — is distributed across milestone-linked installment tranches over 48 months, aligned with the construction programme. Buyers on this plan are expected to reach full payment at or near the scheduled 2029 handover milestone.
60-Month Milestone Plan for 3-Bedroom, 4-Bedroom & Penthouse Residences
The 60-month (5-year) milestone installment plan applies to 3-bedroom pool suites, 4-bedroom signature residences, and the sky duplex and penthouse tier. The extended tenure reflects the higher total investment at these configurations and provides buyers with a longer capital distribution window. Sky duplex and penthouse tiers carry bespoke milestone payment terms; buyers selecting these configurations should request the official payment schedule for their specific unit directly from MaxX Capitals.
| Configuration | Total Price Range (PKR) | Booking Payment (10%) | Installment Tenure | Plan Type |
|---|---|---|---|---|
| 1-Bedroom Executive | 3.60 Cr – 4.60 Cr | PKR 36 – 42.50 Lakh | 48 Months (4 Years) | Construction-Linked Milestones |
| 2-Bedroom Coastal | 6.20 Cr – 7.50 Cr | PKR 62 – 75 Lakh | 48 – 60 Months | Construction-Linked Milestones |
| 3-Bedroom Pool Suite | 10.34 Cr – 14.20 Cr | PKR 1.03 Crore | 60 Months (5 Years) | Construction-Linked Milestones |
| 4-Bedroom Pool Suite | 14.80 Cr – 23.80 Cr | PKR 1.48 Crore | 60 Months (5 Years) | Construction-Linked Milestones |
| Sky Duplexes & Penthouses | 36.00 Cr – 75.00 Cr | PKR 3.60 – 7.50 Crore | 48 – 60 Months (Bespoke) | Bespoke Milestone Terms |
H&S Residence Amenities
H&S Residence is planned as a self-contained resort-grade vertical community. The amenity programme spans aquatic wellness, health and fitness, social recreation, family facilities, beachfront access, spiritual spaces, and smart building infrastructure — all designed to the architectural standards set by Nikken Sekkei and the hospitality-grade expectations of the Haqsons Group’s development portfolio.
Aquatic & Wellness Club: Sea-Facing Infinity Pool, Hydrotherapy Spa & Fitness Centre
- Sea-Facing Infinity Swimming Pool: A full-scale infinity pool oriented toward the Arabian Sea, planned as the centrepiece of the podium wellness club — providing an open-water visual experience at the building’s amenity level.
- Children’s Splash Pool: A dedicated shallow splash pool adjacent to the main infinity pool, designed for supervised family use.
- Luxury Hydrotherapy Spa: A planned hydrotherapy suite incorporating sauna, steam room, and jacuzzi facilities, designed for post-workout recovery and wellness routines.
- State-of-the-Art Gym: A fully equipped fitness centre with contemporary cardio and resistance equipment, planned to serve the full residential population of the tower.
- Private Yoga Studio: A dedicated studio space for yoga and mindfulness practice, separate from the main gym floor.
- Outdoor Zen Garden: A landscaped outdoor garden space planned for passive recreation and relaxation within the podium level.
Social, Recreation & Family Facilities: Cinema, Co-Working Suites & Children’s Creche
- Private Resident Screening Cinema: A dedicated cinema room planned for resident use, providing a private screening environment without leaving the building.
- Snooker & Games Lounge: A social recreation lounge with snooker and games facilities, designed as an informal gathering space for residents.
- Executive Business Meeting Suites: Formal meeting rooms available to residents for professional use, supporting remote working and client-facing requirements from within the building.
- Co-Working Spaces: Open-plan creative co-working areas planned alongside the executive suites, catering to residents who work flexibly from home.
- Secure Indoor Children’s Creche / Day-Care Lounge: A supervised indoor children’s facility planned within the building, providing a safe and structured environment for younger residents.
- Outdoor Adventure Play Area: An outdoor children’s play zone within the podium grounds, designed for active outdoor play within the gated community perimeter.
- Beachfront Clubhouse & Promenade Access: Direct resident access to HMR Waterfront’s private beachfront promenade, beachfront clubhouse, and sea-view recreational retail strip — extending the amenity footprint beyond the tower itself.
Smart Infrastructure: 100% Standby Power, High-Speed Lifts & Multi-Tier Security
- 100% Standby Power: Dual heavy-duty industrial diesel backup generators are planned to provide uninterrupted power coverage for central climate control, high-speed lifts, and in-apartment utilities — ensuring no service interruption during grid outages.
- Smart Home Pre-Wiring: All units are planned with pre-wired digital infrastructure for automated lighting, climate regulation, smart access control, and intercom systems.
- High-Speed Destination Dispatch Lifts: Multiple smart destination-dispatch passenger elevators are planned, alongside dedicated heavy-duty service and stretcher elevators, to serve the 39-floor tower efficiently.
- Double-Glazed Curtain Wall: Acoustic and thermal-insulated double glazing engineered for marine salt air, providing soundproofing, UV filtration, and thermal comfort across all residential floors.
- Dedicated Multi-Tier Parking: A basement and podium parking structure with 1 reserved bay for 1-bedroom and 2-bedroom units, 2 reserved bays for 3-bedroom and 4-bedroom units, and 4 reserved bays for penthouses.
- Grand Jamia Mosque & Prayer Rooms: An air-conditioned Grand Jamia Mosque and executive prayer rooms are planned within the development for resident use.
- 24/7 Multi-Tier Security: Biometric lobby turnstiles, RFID vehicular barrier gates, armed perimeter patrols, and AI-assisted CCTV surveillance are planned across the building and community perimeter.
Why Invest in H&S Residence?
Buyers evaluating H&S Residence will find a set of contextual factors that distinguish this project within the DHA Phase 8 off-plan market. The following considerations are presented for buyer evaluation; MaxX Capitals does not guarantee rental yields, capital appreciation, or resale values, and buyers are advised to conduct independent due diligence and consult legal and financial advisors before committing to a booking.
DHA Phase 8 Beachfront Scarcity: Limited Oceanfront High-Rise Land in Karachi
DHA-approved beachfront high-rise land in Karachi is finite. The DHA Phase 8 coastal belt — governed by the DHA Karachi Building & Town Planning Directorate — imposes strict layout approvals and building permit controls that limit the number of oceanfront tower addresses that can be developed within the zone. H&S Residence occupies one of a limited number of such addresses within a gated master community, with direct Arabian Sea frontage rather than a sea-view position set back from the coast. For buyers seeking a genuine oceanfront address within a DHA-regulated environment, the supply of comparable opportunities is structurally constrained.
Nikken Sekkei Design Distinction & Haqsons Group Developer Track Record
The appointment of Nikken Sekkei (Tokyo, Japan) as the design architect places H&S Residence in a distinct category within the Karachi high-rise market. International architectural commissions of this calibre — where a globally recognised firm with a coastal and skyscraper engineering portfolio designs the full tower — are uncommon in the local market. The Nami wave façade and Shuichu interior concept are not cosmetic branding exercises; they represent a complete architectural programme from a firm with a documented global portfolio.
The Haqsons Group association provides multi-city delivery evidence through H&S Hotels Lahore, Health Hub Islamabad, and Autograph Islamabad. These completed projects across different asset classes and cities reflect an organisation with the operational capacity to manage large-scale construction programmes through to delivery.
Staged Entry from PKR 36 Lakh on a 4 to 5-Year Construction-Linked Plan
H&S Residence Karachi FAQs
The answers below address the most common questions buyers ask about H&S Residence. For unit-specific pricing, floor plans, and the official developer payment schedule, contact MaxX Capitals directly.
Contact Us
Request the official H&S Residence brochure, available unit inventory, and developer payment schedule. Contact MaxX Capitals to discuss your configuration and arrange a consultation.
Call or WhatsApp MaxX Capitals at 0333-2110529 to request the official H&S Residence payment plan, available inventory, and booking details for your chosen configuration.

Muhammad Ali Dawood
Official AdvisorH&S Residence Karachi — Frequently Asked Questions
Find answers to the most common questions from property buyers, sellers, and investors in Pakistan. Whether you're exploring off plan properties like "H&S Residence" or looking for real estate tips, our FAQs have you covered.
Where exactly is H&S Residence located?
Who is the developer of H&S Residence?
What configurations are available at H&S Residence?
What is the starting price and down payment at H&S Residence?
What is the payment plan tenure at H&S Residence?
What is the current construction status of H&S Residence?
When is the expected handover for H&S Residence?
Is H&S Residence approved by DHA Karachi?
H&S Residence Location
Open on Google MapsFeatures
H&S Residence Features
Explore More Properties Like H&S Residence
- Start From PKR148,000,000
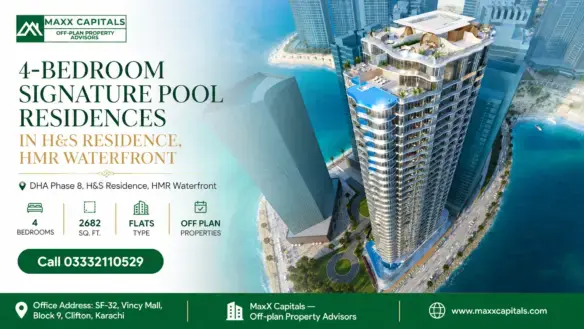
4-Bedroom Signature Pool Residences in H&S Residence, HMR Waterfront
- Start From PKR148,000,000
- Start From PKR69,400,000

2-Bedroom Luxury Apartments in H&S Residence, HMR Waterfront DHA Phase 8
- Start From PKR69,400,000
- Start From PKR36,000,000
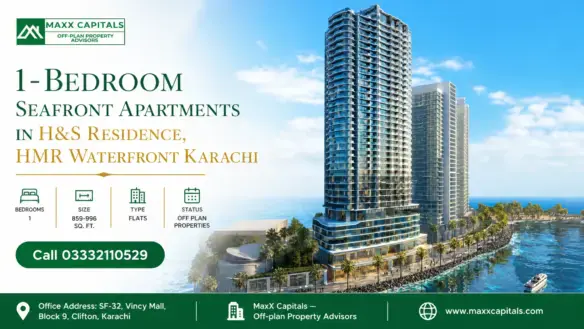
1-Bedroom Seafront Apartments in H&S Residence, HMR Waterfront Karachi
- Start From PKR36,000,000