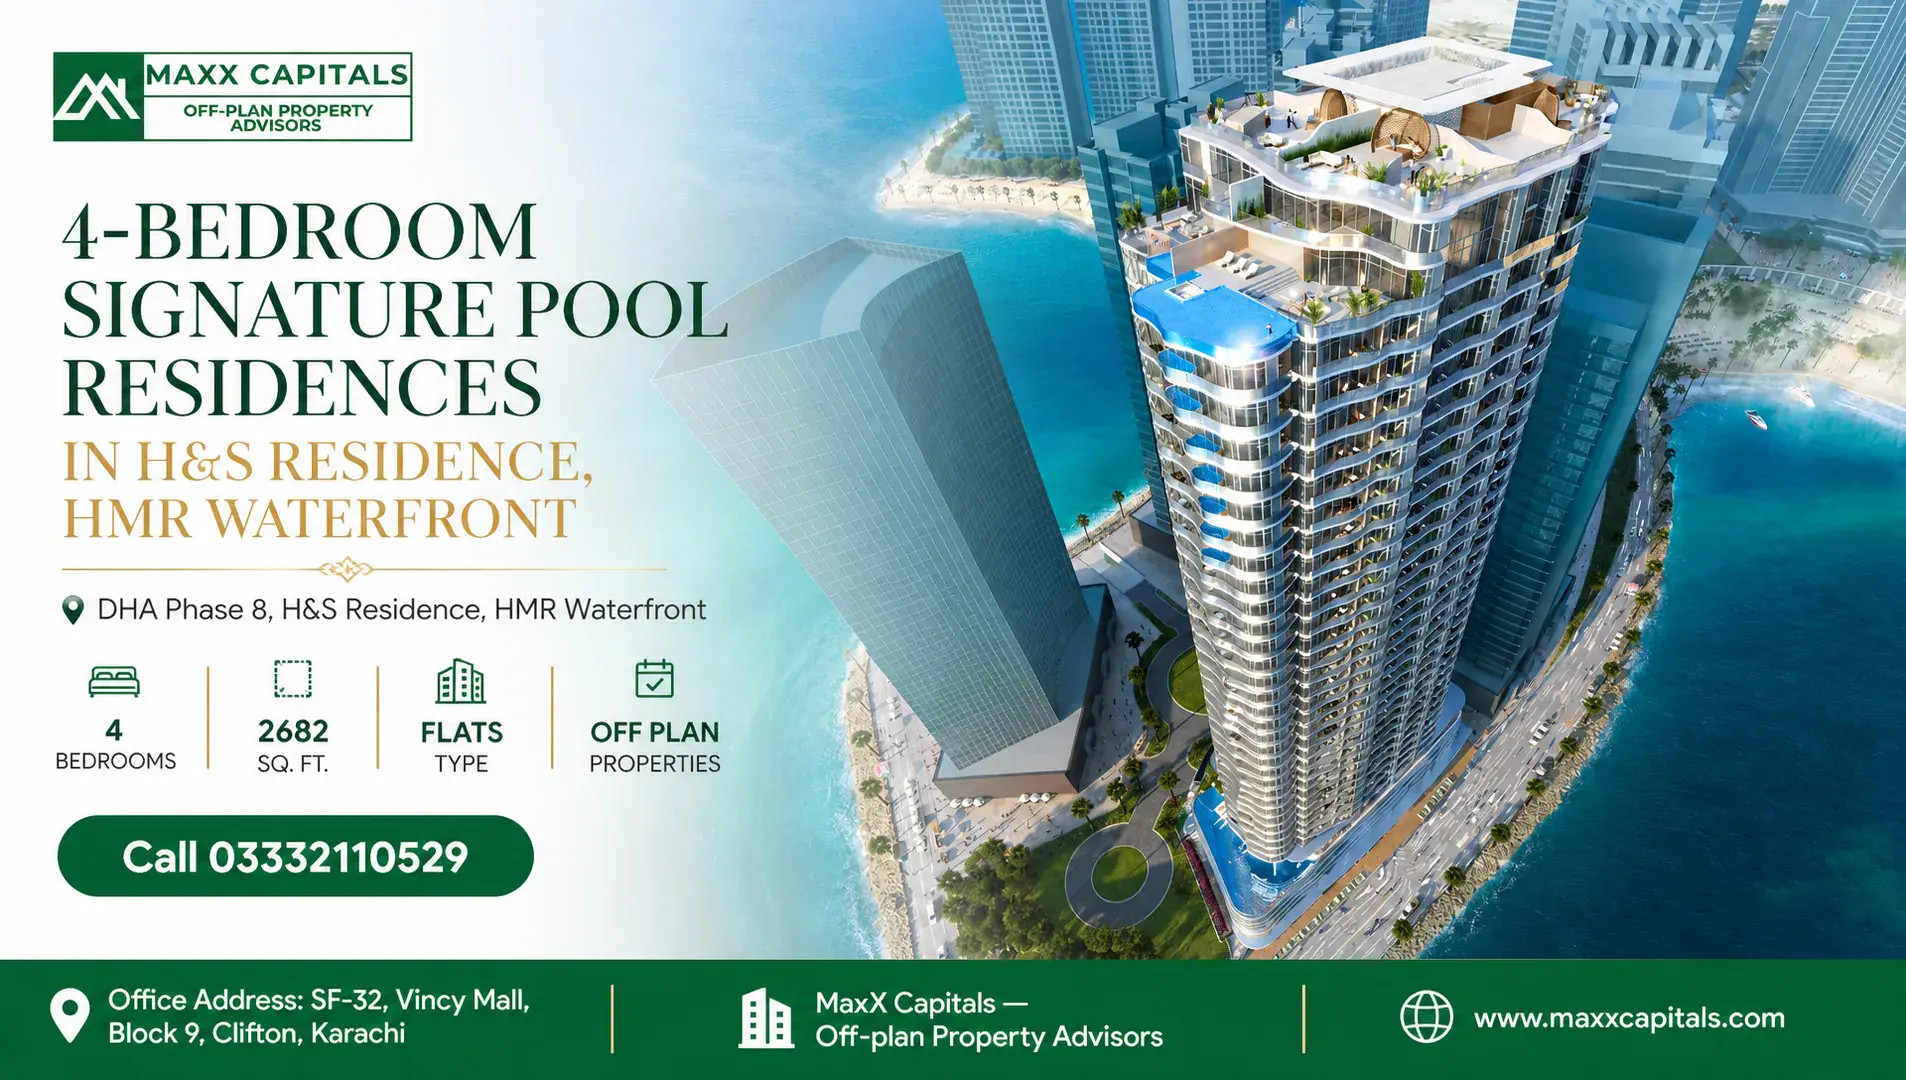
4-Bedroom Signature Pool Residences in H&S Residence, HMR Waterfront
- Start From PKR148,000,000
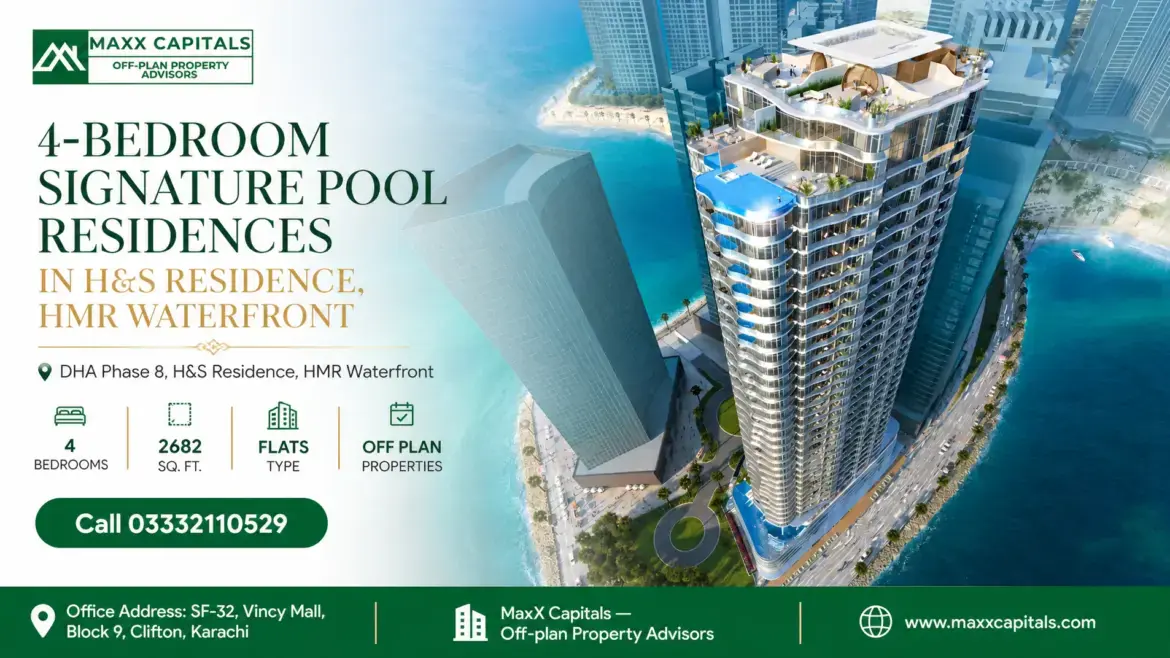
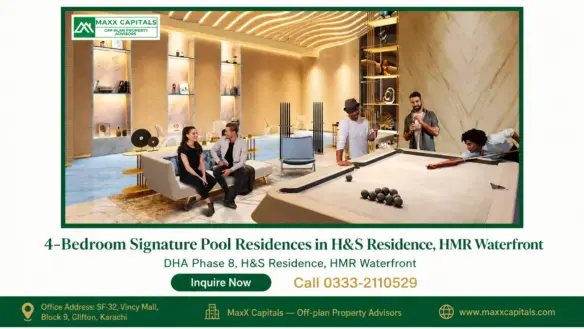
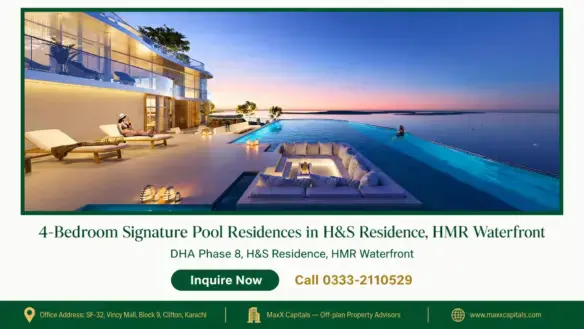
4-Bedroom Signature Pool Residences in H&S Residence, HMR Waterfront
- Start From PKR148,000,000
4 bedroom apartment in h&s residence Overview
- 40681
- Flats
- 4
- 2
- 2682 sqft
- 2029
4 bedroom apartment in h&s residence Description
Table of Contents
MaxX Capitals presents the 4 bedroom apartment in H&S Residence — the Signature Pool Residence configuration within Karachi’s most anticipated oceanfront high-rise on Abdul Sattar Edhi Avenue, HMR Waterfront, DHA Phase 8. Spanning 2,682 sq ft with dual master suites, a structurally integrated private balcony plunge pool, double living rooms, maid/servant quarters, and 2 reserved parking bays, this is the largest apartment typology below the penthouse tier in a G+39 tower designed by world-renowned architects Nikken Sekkei of Tokyo. Contact MaxX Capitals today to request available floor levels, the official developer payment schedule, and the Signature Pool Residence brochure.
4-Bedroom Signature Pool Residences in H&S Residence Overview
Signature Typology: Dual Master Suites, Private Plunge Pool & Maid/Servant Quarters
The 4 bedroom apartment in H&S Residence occupies the Signature Pool Residence tier — the most expansive apartment configuration in the tower below the Sky Duplex and Penthouse collection. Set within a G+39 oceanfront high-rise on Plot 09, Zone D, Abdul Sattar Edhi Avenue, HMR Waterfront, DHA Phase 8, Karachi, each Signature unit delivers a spatial programme that few high-rise apartments in the city can match: four ensuite bedrooms anchored by dual master suites, a private balcony plunge pool integrated directly onto the sea-facing terrace, double living rooms for formal and informal entertaining, self-contained maid/servant quarters, and 2 reserved dedicated parking bays.
With a covered area of 2,682 sq ft, the Signature Pool Residence is designed for multi-generational executive families and discerning buyers who require the scale and privacy of a villa delivered within a fully managed, resort-amenity high-rise environment. The dual master suite configuration — two primary-grade bedrooms each with a private ensuite bathroom — is a defining differentiator that sets this typology apart from conventional 4-bedroom layouts where only one bedroom carries master-suite specifications.
The project is under active construction; handover is scheduled for 2029 and is subject to construction progress. Unit availability within the 4-bedroom Signature configuration is subject to floor level and remaining inventory at the time of booking.
| Parameter | Details |
|---|---|
| Configuration | 4-Bedroom Signature Pool Residence |
| Covered Area | 2,682 Sq. Ft. |
| Bedrooms | 4 (including Dual Master Suites — 2 primary-grade ensuite bedrooms) |
| Bathrooms | 5 (all ensuite) |
| Private Plunge Pool | Yes — structurally integrated on sea-facing balcony |
| Living Rooms | Double (formal + informal) |
| Maid/Servant Quarters | Yes — self-contained |
| Parking Bays | 2 Reserved Dedicated Bays |
| Project | H&S Residence |
| Address | Plot 09, Zone D, Abdul Sattar Edhi Avenue, HMR Waterfront, DHA Phase 8, Karachi |
| Tower Profile | G+39 Oceanfront High-Rise |
| Price Range | PKR 14.80 Crore – PKR 23.80 Crore |
| Down Payment | PKR 1.48 Crore (10%) |
| Installment Tenure | 60 Months (5 Years) — Construction-Linked |
| Scheduled Handover | 2029 |
| Regulatory Approval | DHA Karachi Building & Town Planning Directorate (Approved) |
Developer & Architect: H&S Real Estate, Haqsons Group & Nikken Sekkei
H&S Residence is developed by H&S Real Estate / H&S Properties, a premier multinational real estate conglomerate affiliated with the Haqsons Group, executing the tower in formal master collaboration with HMR Group. The Haqsons Group’s development portfolio spans H&S Residence Karachi, H&S Hotels Lahore, Health Hub Islamabad, and Autograph Islamabad — a track record that reflects the group’s commitment to large-scale, institutionally structured real estate delivery.
The architectural design mandate was awarded to Nikken Sekkei (Tokyo, Japan) — one of the world’s most celebrated architectural and engineering practices, renowned for landmark coastal towers and complex high-rise engineering. Nikken Sekkei’s design for H&S Residence is expressed through the signature “Nami” (Japanese for ocean wave) kinetic façade, featuring fluid balcony lines that mirror the movement of the Arabian Sea. The interiors follow the complementary “Shuichu” sea-inspired concept, translating the coastal setting into the material palette and spatial language of each residence.
The project is formally approved and catalogued under the DHA Karachi Building & Town Planning Directorate, providing institutional regulatory oversight across all architectural layout approvals, building permits, and future title transfers under DHA Karachi bylaws.
Construction Progress & 2029 Handover Schedule
As of September 2026, H&S Residence is in active construction with measurable structural progress. Deep coastal piling — including shoring and working load piles — and the high-density raft foundation engineering are fully completed. The lower ground floors, basement parking decks, and the extensive podium amenities slab have been cast. Structural concrete pouring is actively progressing vertically toward the typical residential floors, with the site fully mobilised with operational heavy tower cranes, concrete batching logistics, and round-the-clock staging.
The scheduled handover milestone is 2029, aligned with the 60-month construction-linked installment plan. Buyers securing a 4 bedroom apartment in H&S Residence today are booking at the current price point with capital outlay spread across the active construction period. Handover remains subject to construction progress, and buyers are advised to confirm the current construction timeline with MaxX Capitals at the time of booking.
2,682 Sq. Ft. Floor Plan: Dual Master Suites & Private Plunge Pool
Dual Master Suite Configuration: Two Primary Bedrooms with Ensuite Bathrooms
The floor plan of the 4 bedroom apartment in H&S Residence is structured around a genuinely differentiated bedroom hierarchy. Unlike conventional 4-bedroom layouts that designate one master bedroom and three standard rooms, the Signature Pool Residence incorporates dual master suites — two primary-grade bedrooms, each with its own private ensuite bathroom of equivalent specification. The remaining two bedrooms are also ensuite, bringing the total bathroom count to five across the residence.
This dual master suite configuration is a practical differentiator for multi-generational households — families where two primary occupants, whether parents and grandparents or two adult siblings, require equal-grade bedroom suites without compromise. It equally suits households where two principals share the residence and neither should occupy a secondary-grade room. The spatial separation between the two master suites within the 2,682 sq ft plan provides acoustic and visual privacy between the primary occupants.
Private Balcony Plunge Pool & Double Living Room Arrangement
Signature Floor Plan Highlights — 4-Bedroom Pool Residence, H&S Residence
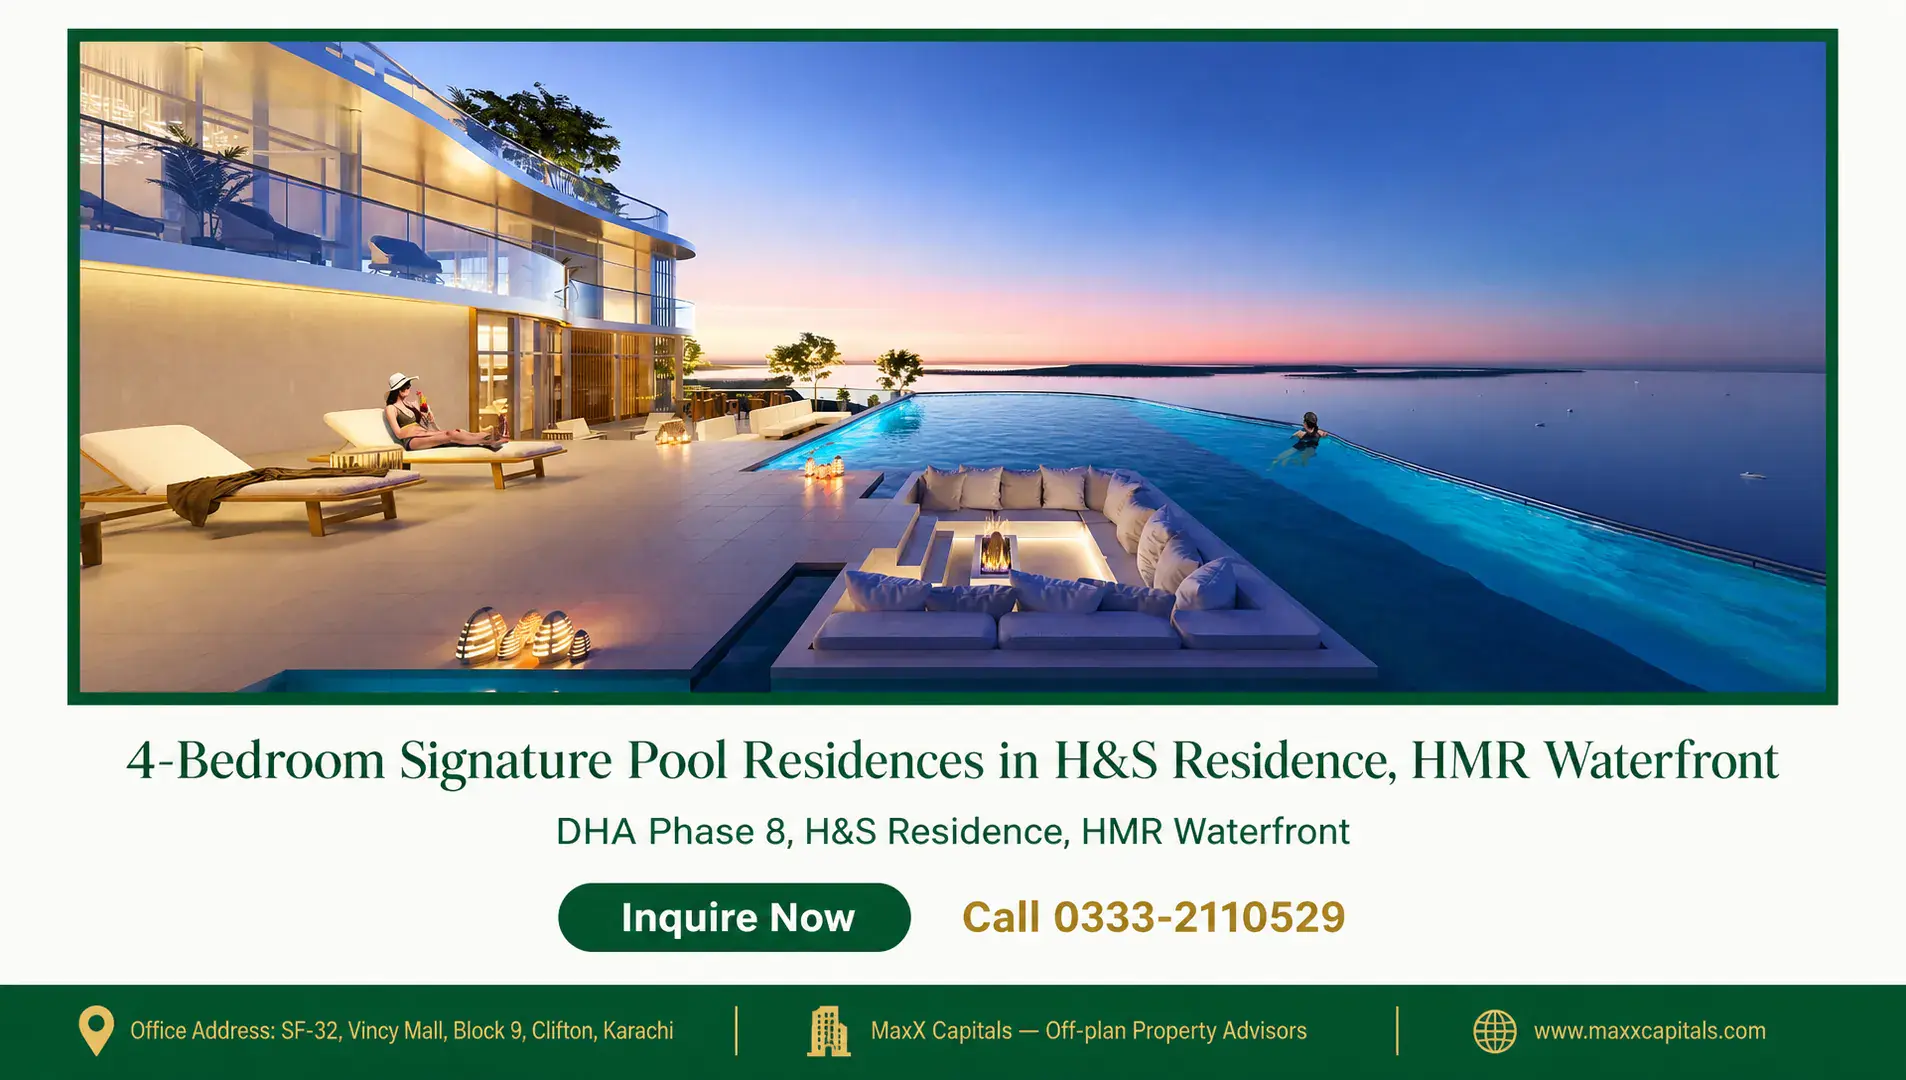
The 2,682 sq ft Signature layout integrates a private balcony plunge pool as a structurally engineered feature on the sea-facing terrace — not a portable or retrofitted addition, but a purpose-built aquatic element designed into the building’s structural programme. Residents of the Signature Pool Residence step from their living space directly onto a private terrace with an unobstructed Arabian Sea horizon and their own plunge pool, without sharing the facility with any other household.
The double living room arrangement divides the social spaces of the residence into two distinct zones: a formal reception room for receiving guests and conducting household entertaining, and a separate informal family lounge for daily living. This separation ensures that formal visits do not overlap with the family’s private daily routines — a spatial quality that is difficult to achieve in single-living-room apartment layouts regardless of their size.
Covered area of 2,682 sq ft is the architectural covered area; confirm exact dimensions with the official floor plan documentation. Plunge pool and dual master suite specifications are subject to the developer’s final construction documentation.
Maid/Servant Quarters, Smart Home Pre-Wiring & 2 Reserved Parking Bays
The Signature Pool Residence includes self-contained maid/servant quarters — a dedicated household support space positioned to keep domestic operations entirely separate from the main living areas. This arrangement allows household staff to carry out their responsibilities without passing through the family’s private zones, maintaining the spatial dignity and privacy of both the household and its staff.
The residence is pre-wired for smart home automation, with digital infrastructure in place for automated lighting, climate regulation, smart access control, and intercom systems. The double-glazed curtain wall system provides acoustic insulation, thermal performance, and UV filtration engineered to withstand the marine salt-air environment of the Arabian Sea coastline — a specification that directly addresses the long-term durability requirements of a seafront high-rise.
Two reserved dedicated parking bays are allocated to each Signature Pool Residence within the multi-tier basement and podium parking structure. These are reserved bays — not shared or first-come-first-served — providing reliable, secure vehicle accommodation for a household with multiple vehicles.
Location of H&S Residence
Plot 09, Zone D, Abdul Sattar Edhi Avenue — DHA Phase 8 Oceanfront Address
H&S Residence occupies Plot 09, Zone D, Abdul Sattar Edhi Avenue, HMR Waterfront, DHA Phase 8, Karachi — a direct Arabian Sea frontage address on the southern coastal edge of DHA Phase 8. The tower sits within the HMR Waterfront master-planned gated enclave, a 33.1-acre high-security seafront development that provides residents with a private beachfront promenade, a beachfront clubhouse, and a sea-view recreational retail strip as part of the master community infrastructure.
The coastal positioning delivers unobstructed Arabian Sea horizons from the sea-facing elevations of the tower. For buyers of a 4 bedroom apartment in H&S Residence, the combination of a private balcony plunge pool and direct sea frontage creates a residential experience that is structurally unavailable in inland DHA Phase 8 addresses regardless of their specification level.
Road Connections: Khayaban-e-Faisal, Khayaban-e-Ittehad & Creek Marina Expressway
The primary arterial access to H&S Residence runs along Abdul Sattar Edhi Avenue, the Marine Drive corridor that connects the DHA Phase 8 waterfront belt to the broader Defence road network. Secondary road connections include Khayaban-e-Faisal and Khayaban-e-Ittehad — two of DHA’s principal commercial and residential arteries — as well as the Creek Marina Expressway, which provides a direct corridor toward the city centre and the port district. This road network places the tower within practical reach of Clifton, the Defence commercial belt, major hospitals, retail destinations, and Jinnah International Airport without requiring residents to navigate congested secondary streets.
Key Destinations & Verified Drive Times from H&S Residence
The following drive times are approximate and based on standard traffic conditions.
| Destination / Landmark | Category | Approx. Drive Time |
|---|---|---|
| Arabian Sea & HMR Beachfront Promenade | Leisure & Coastline | Immediate Direct Access |
| Do Darya Dining Strip | Coastal Fine Dining | 3 – 5 Minutes |
| DHA Phase 8 Commercial Belt | Commercial & Retail | 6 – 8 Minutes |
| Defence Authority Country & Golf Club | Sports & Leisure | 10 – 12 Minutes |
| Clifton Beach / Sea View Boulevard | Coastal Promenade | 12 – 14 Minutes |
| Dolmen Mall Clifton | Premium Retail | 15 – 17 Minutes |
| South City Hospital (Clifton) | Healthcare | 15 – 17 Minutes |
| Ziauddin Hospital (Clifton Campus) | Tertiary Healthcare | 16 – 18 Minutes |
| Ocean Mall & Zamzama Commercial Area | Retail & Business | 18 – 20 Minutes |
| Karachi Port Trust / City Centre | Maritime / Corporate | 20 – 25 Minutes |
| Jinnah International Airport (KHI) | International Transit | 30 – 35 Minutes |
H&S Residence – Payment Plan (Karachi) for 4-Bedroom Signature Units
10% Booking Down Payment: PKR 1.48 Crore at Reservation
Securing a 4 bedroom apartment in H&S Residence begins with a booking down payment of PKR 1.48 Crore, representing 10% of the entry unit price of PKR 14.80 Crore. This booking payment confirms the reservation and locks in the unit price at the time of signing, with the remaining balance structured across the 60-month construction-linked installment schedule. Buyers selecting higher-floor or premium-orientation units within the PKR 14.80 Crore to PKR 23.80 Crore price range will have a proportionally higher 10% booking payment corresponding to their chosen unit price.
60-Month Construction-Linked Milestone Installment Schedule
The payment structure for the 4-bedroom Signature Pool Residence is a 60-month (5-year) construction-linked milestone installment plan. Installment payments are tied to verified construction milestones rather than fixed calendar dates, aligning the buyer’s payment obligations with the physical progress of the building. This structure allows buyers to spread their capital outlay across the active construction period while the tower progresses toward its scheduled 2029 handover.
Payment schedule details are subject to the official developer payment plan; confirm exact installment amounts and milestone triggers at the time of booking. Additional charges including documentation fees and DHA transfer fees are not included in the unit price. Contact MaxX Capitals to receive the official developer payment schedule for your chosen floor level and orientation.
| Payment Component | Amount / Basis | Timing |
|---|---|---|
| Booking Down Payment | PKR 1.48 Crore (10% of entry price) | At Reservation |
| Construction-Linked Installments | Balance of unit price | Over 60 Months — Milestone-Linked |
| Scheduled Handover | 2029 | Subject to Construction Progress |
| DHA Transfer Fees | Not included in unit price | Payable Separately at Transfer |
Price Range: PKR 14.80 Crore to PKR 23.80 Crore by Floor Level
The price range for the 4 bedroom apartment in H&S Residence Signature Pool Residence configuration spans PKR 14.80 Crore to PKR 23.80 Crore, with variation driven by floor level and orientation. The indicative rate is approximately PKR 55,182 per sq ft across the 2,682 sq ft covered area. Higher floors commanding unobstructed sea views and greater elevation above the surrounding urban fabric are priced toward the upper end of this range.
Buyers are advised to contact MaxX Capitals directly to confirm the current availability, exact pricing, and official payment schedule for their preferred floor level. Prices are stated as asking prices at the time of the verified pricing date of 30 September 2026 and are subject to change based on remaining inventory and developer pricing updates.
| Parameter | Details |
|---|---|
| Configuration | 4-Bedroom Signature Pool Residence |
| Covered Area | 2,682 Sq. Ft. |
| Price Range | PKR 14.80 Crore – PKR 23.80 Crore |
| Indicative Rate | ~PKR 55,182 per Sq. Ft. |
| Booking Down Payment | PKR 1.48 Crore (10%) |
| Installment Tenure | 60 Months (5 Years) |
| Plan Type | Construction-Linked Milestone |
| Pricing Date | 30 September 2026 |
For a complete comparison of all H&S Residence configurations, visit the H&S Residence project overview. Buyers considering the 3-bedroom pool tier can review the 3-bedroom private pool apartments in H&S Residence, while those evaluating the upper tiers may explore the sky duplexes and penthouses in H&S Residence.
H&S Residence Amenities
Sea-Facing Infinity Pool, Hydrotherapy Spa & Wellness Club
- Sea-Facing Infinity Swimming Pool: A full-scale resident pool oriented toward the Arabian Sea, providing a shared aquatic facility that complements the private plunge pools of Signature and pool-tier residences.
- Children’s Splash Pool: A dedicated shallow pool area designed for younger residents, allowing children to use the aquatic facilities safely and independently of the adult pool.
- Hydrotherapy Spa: A therapeutic water facility incorporating targeted hydrotherapy treatments for recovery and wellness — a facility typically found in five-star hotel environments.
- Sauna, Steam Room & Jacuzzi: A complete wet wellness suite providing heat therapy, steam, and hydrotherapy options within the building’s wellness club.
- State-of-the-Art Gym: A fully equipped fitness facility with contemporary cardio and resistance equipment, designed to serve the daily fitness requirements of residents without requiring an external gym membership.
- Private Yoga Studio: A dedicated studio space for yoga and mindfulness practice, separate from the main gym floor to provide a quieter, focused environment.
- Outdoor Zen Garden: A landscaped outdoor space designed for passive recreation, reflection, and outdoor relaxation within the building’s podium level.
Resident Cinema, Executive Meeting Suites & Children’s Creche
- Private Resident Screening Cinema: A dedicated cinema room for residents, providing a private screening environment for films and events without leaving the building.
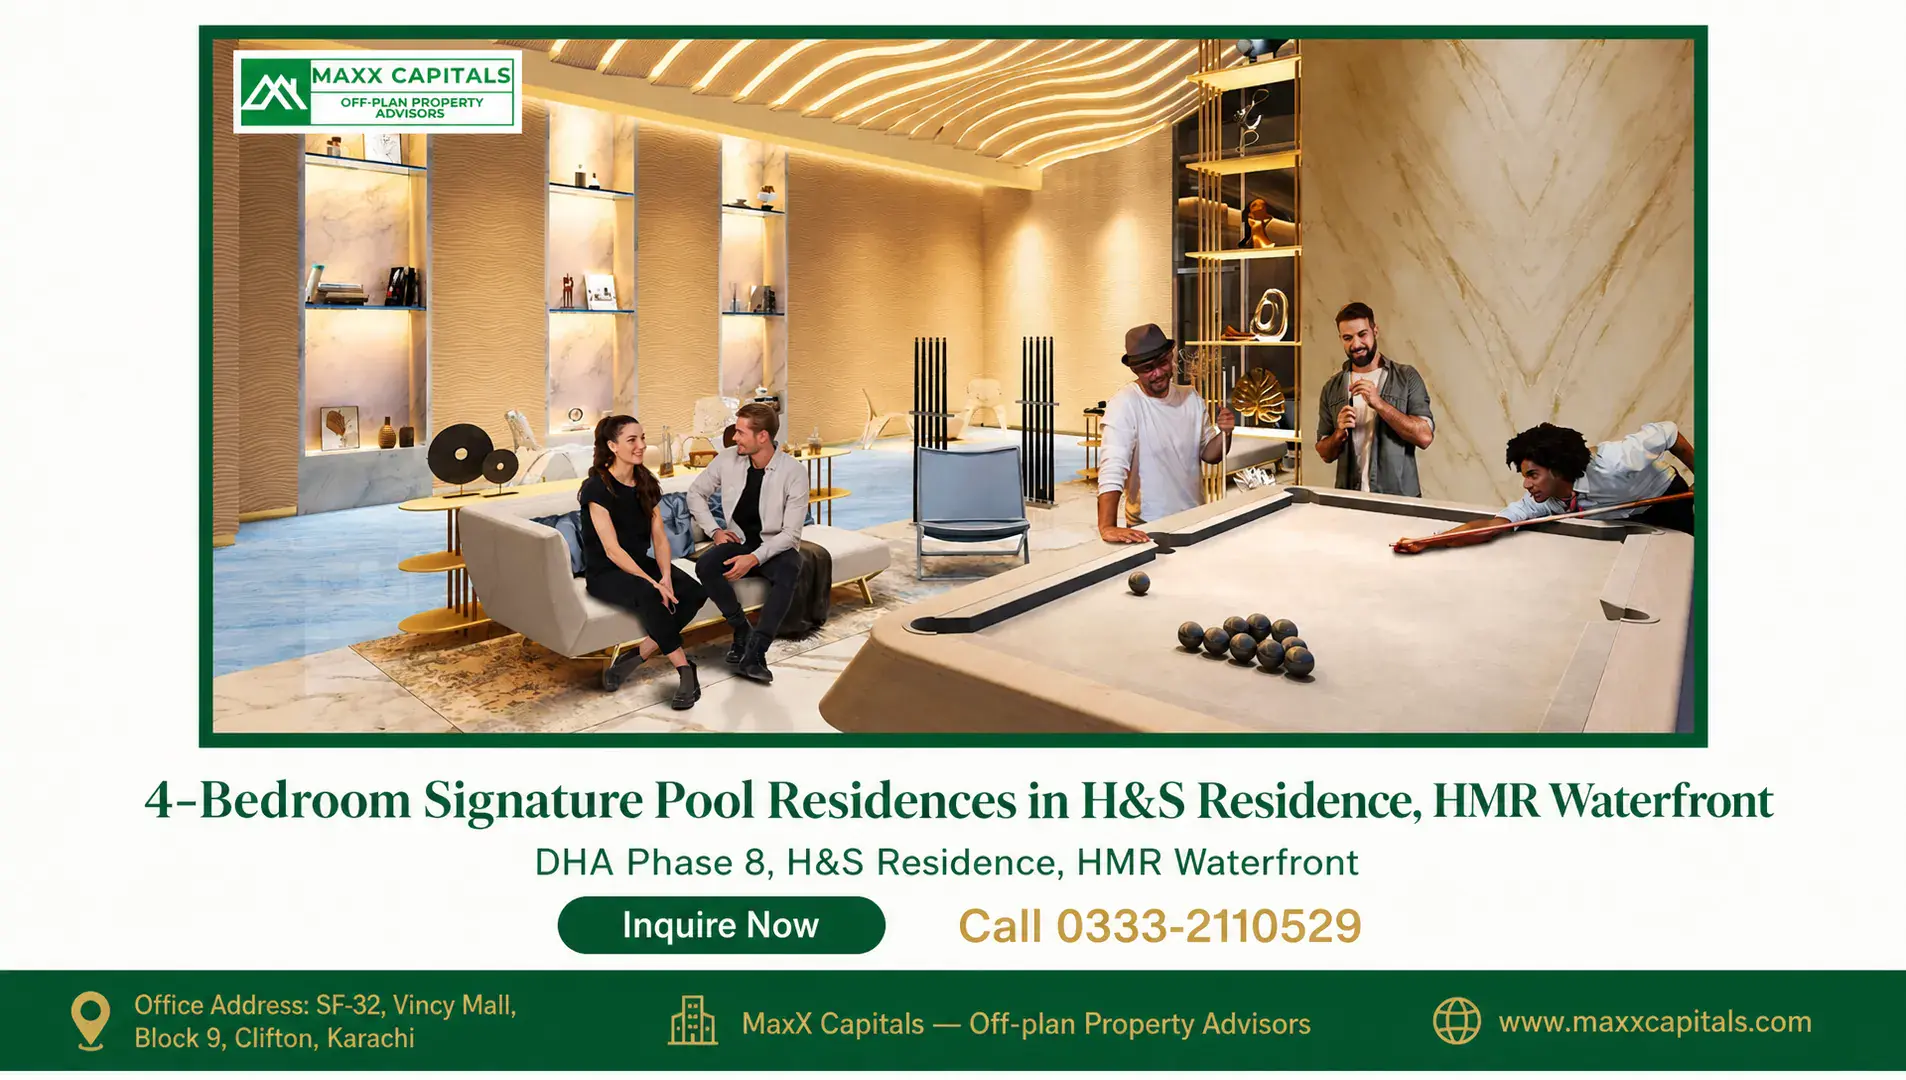
- Snooker & Games Lounge: A social recreation space for residents, providing informal leisure facilities within the building’s amenity programme.
- Executive Business Meeting Suites: Professionally appointed meeting rooms available to residents for business use, supporting residents who work from home or require occasional formal meeting space without maintaining a separate office.
- Co-Working Spaces: Shared working environments within the building for residents requiring a structured work setting outside their apartment.
- Secure Indoor Children’s Creche / Day-Care Lounge: A supervised indoor space for younger children, providing a safe and structured environment within the building for families with young children.
- Outdoor Adventure Play Area: An outdoor play facility for children within the building’s grounds, providing active outdoor recreation within the secured HMR Waterfront perimeter.
- Direct Beachfront Access: Residents have direct access to HMR Waterfront’s private promenade, beachfront clubhouse, and sea-view recreational retail strip — extending the living environment beyond the tower’s podium to the Arabian Sea shoreline.
- Air-Conditioned Grand Jamia Mosque & Executive Prayer Rooms: Dedicated spiritual spaces within the development, providing convenient access to prayer facilities for residents and their guests.
24/7 Biometric Security, 100% Standby Power & Smart Destination Lifts
- 24/7 Biometric Lobby Turnstiles: Biometric access control at the building’s main lobby entry points, restricting access to registered residents and authorised visitors at all times.
- RFID Vehicular Barrier Gates: Radio-frequency identification barrier systems at vehicular entry and exit points, ensuring that only registered vehicles access the basement and podium parking structure.
- Armed Perimeter Patrols: Trained security personnel conducting regular perimeter patrols within the HMR Waterfront gated enclave.
- AI-Assisted CCTV Surveillance: A comprehensive camera network with AI-assisted monitoring across the building’s common areas, entry points, and parking levels.
- 100% Standby Power via Dual Industrial Diesel Generators: Two heavy-duty industrial backup generators providing complete standby power coverage for central climate control, high-speed lifts, and in-apartment utilities during grid interruptions.
- Smart Destination-Dispatch Passenger Elevators: Multiple high-speed passenger lifts operating on a destination-dispatch system, reducing wait times and improving vertical circulation efficiency in a 39-floor tower. Dedicated service and stretcher elevators are provided separately.
Owners of the 4-bedroom Signature Pool Residence have access to all shared building and community amenities listed above, in addition to their private balcony plunge pool. Amenity specifications are based on the developer’s architectural programme and are subject to the final construction documentation.
Why Invest in H&S Residence? (Vertical Mansion Luxury)
Vertical Villa Alternative: 2,682 Sq. Ft. Oceanfront Living vs. DHA Phase 8 Villa Land Costs
The Vertical Mansion Proposition
Buyers seeking a 4 bedroom apartment in H&S Residence are typically evaluating the same spatial and lifestyle requirements that drive villa purchases in DHA Phase 8 — four bedrooms, a private pool, generous living areas, and a prestigious DHA address. Standalone villas in DHA Phase 8 that meet these requirements carry separate land acquisition costs, individual construction timelines, ongoing maintenance obligations for the structure and pool, and the management burden of an independent property. The Signature Pool Residence delivers 2,682 sq ft of oceanfront living with a structurally integrated private plunge pool, dual master suites, and double living rooms within a fully managed high-rise environment — where building maintenance, security, utilities infrastructure, and shared amenities are administered collectively rather than falling on the individual owner.
The oceanfront positioning on Abdul Sattar Edhi Avenue, HMR Waterfront, adds a dimension that standalone DHA Phase 8 villas cannot replicate: direct Arabian Sea frontage, unobstructed sea views from the residence, and immediate access to a private beachfront promenade. Buyers should evaluate both options based on their specific requirements, lifestyle preferences, and financial structure.
Dual Master Suite & Private Pool Combination in a Managed High-Rise Environment
The dual master suite configuration of the 4 bedroom apartment in H&S Residence addresses a specific household requirement that most 4-bedroom apartment layouts in Karachi do not accommodate: two primary occupants requiring equal-grade bedroom suites within the same residence. For multi-generational families — where parents and grandparents, or two adult siblings, share a household — the conventional master-plus-three-standard layout creates an implicit hierarchy that the Signature floor plan resolves by providing two fully equivalent primary suites.
The private balcony plunge pool, as a structurally integrated feature rather than a portable addition, provides the Signature Pool Residence with a private aquatic amenity that functions independently of the building’s shared infinity pool. This combination — private pool on the sea-facing terrace, shared resort-grade pool at the podium level, and direct beachfront access at the community level — creates three distinct aquatic environments available to Signature Pool Residence owners.
5-Year Staged Payment Structure for a PKR 14 Crore-Plus Asset
The 60-month construction-linked installment plan allows buyers to secure a Signature Pool Residence unit at the current booking price while distributing capital outlay across the active construction period through to the scheduled 2029 handover. For a PKR 14.80 Crore to PKR 23.80 Crore asset, the staged payment structure reduces the immediate capital requirement to a PKR 1.48 Crore booking payment, with the balance paid in construction-milestone-linked installments over five years.
The Nikken Sekkei architectural design, DHA Karachi regulatory approval, and Haqsons Group developer association are contextual factors that buyers may consider as part of their evaluation. MaxX Capitals does not guarantee rental yields, capital appreciation, or resale values. Buyers are advised to conduct independent due diligence before committing to a booking.
Contact Us
Request the official 4-bedroom Signature Pool Residence brochure, available floor levels, and developer payment schedule for H&S Residence. Contact MaxX Capitals to arrange a consultation.
Call or WhatsApp MaxX Capitals at 0333-2110529 or 0300-0801881 to request the Signature Pool Residence brochure, confirm available floor levels, and receive the official developer payment schedule.

Muhammad Ali Dawood
Official Advisor4-Bedroom Signature Pool Residences in H&S Residence — Frequently Asked Questions
Find answers to the most common questions from property buyers, sellers, and investors in Pakistan. Whether you're exploring off plan properties like "4 bedroom apartment in h&s residence" or looking for real estate tips, our FAQs have you covered.
What is the covered area of the 4-bedroom Signature Pool Residence?
What does 'dual master suites' mean in the 4-bedroom floor plan?
What is the price range for 4-bedroom Signature Pool Residences?
How much is the down payment for a 4-bedroom Signature unit?
What is the installment plan tenure for 4-bedroom Signature units?
How many parking bays are included with the 4-bedroom Signature Residence?
How does the 4-bedroom Signature Residence compare to a DHA Phase 8 villa?
When is the expected handover for 4-bedroom Signature Residences?
4 bedroom apartment in h&s residence Location
Open on Google MapsFeatures
4 bedroom apartment in h&s residence Features
Explore More Properties Like 4 bedroom apartment in h&s residence
- Start From PKR69,400,000
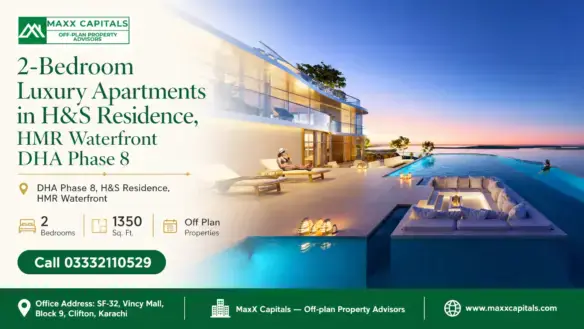
2-Bedroom Luxury Apartments in H&S Residence, HMR Waterfront DHA Phase 8
- Start From PKR69,400,000
- Start From PKR36,000,000
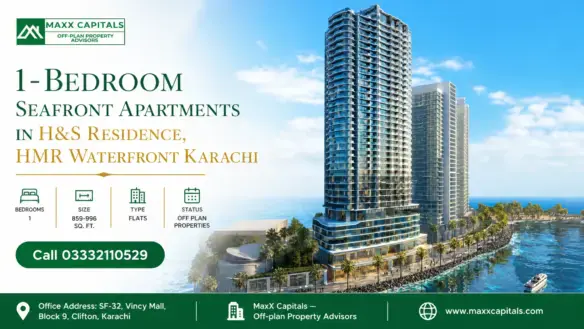
1-Bedroom Seafront Apartments in H&S Residence, HMR Waterfront Karachi
- Start From PKR36,000,000
- Start From PKR681,187,500

Penthouse for Sale in The Arkadians Tower C — Up to 13,532 Sqft Duplex, DHA Phase 8
- Start From PKR681,187,500