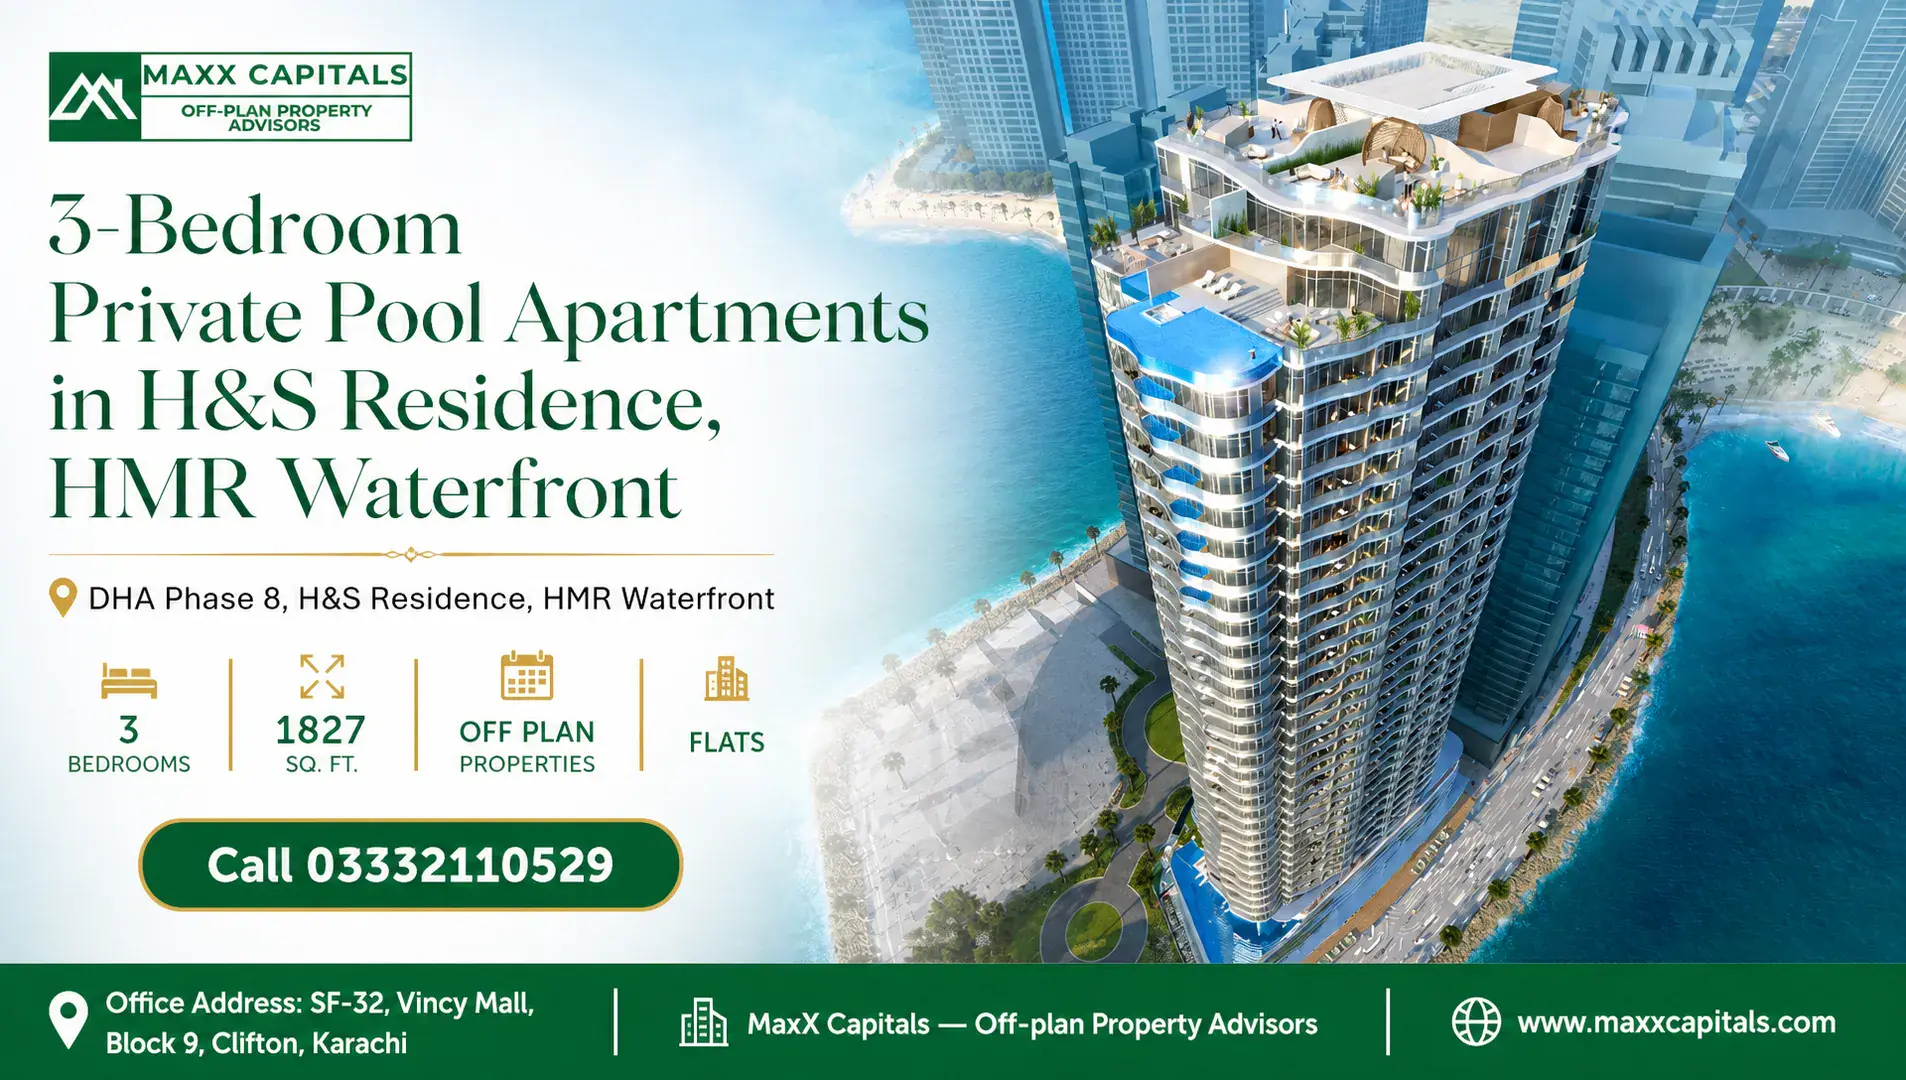
3-Bedroom Private Pool Apartments in H&S Residence, HMR Waterfront
- Start From PKR103,400,000
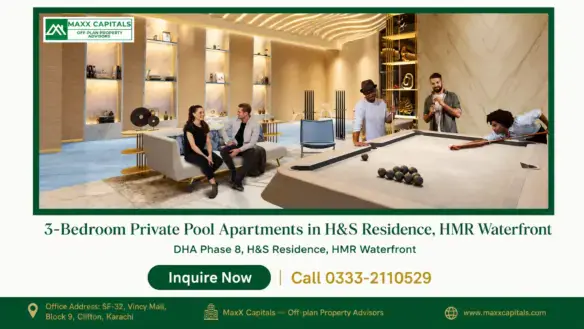
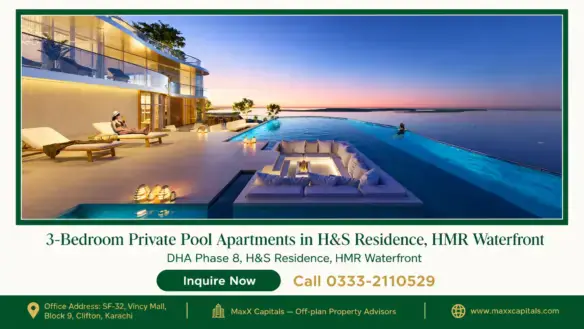
3-Bedroom Private Pool Apartments in H&S Residence, HMR Waterfront
- Start From PKR103,400,000
3 bedroom apartment in h&s residence Overview
- 40680
- Flats
- 3
- 2
- 1827 sqft
- 2029
3 bedroom apartment in h&s residence Description
Table of Contents
MaxX Capitals presents the 3 bedroom apartment in H&S Residence—the Pool Collection typology within Karachi’s most anticipated beachfront high-rise, HMR Waterfront, DHA Phase 8. Contact MaxX Capitals today to request available floor levels, the official developer payment schedule, and the Pool Collection brochure.
3-Bedroom Private Pool Collection in H&S Residence Overview
The Pool Collection Concept: Integrated Private Balcony Plunge Pool in a High-Rise Setting
The 3 bedroom apartment in H&S Residence Pool Collection is a signature residential typology that sets itself apart from every other apartment configuration in the tower. Where standard high-rise residences offer a shared pool on a podium deck, the Pool Collection delivers something categorically different: a structurally integrated private infinity plunge pool built directly onto the sea-facing balcony of each unit. This is not a retrofit feature or an optional upgrade—it is an architectural commitment engineered into the tower’s structural design by Nikken Sekkei, the Tokyo-based firm responsible for the tower’s celebrated “Nami” wave-inspired façade and “Shuichu” sea-inspired interior concept.
H&S Residence is developed by H&S Real Estate / H&S Properties, affiliated with the Haqsons Group, in formal master collaboration with HMR Group. The tower rises as a G+39 oceanfront high-rise on Plot 09, Zone D, Abdul Sattar Edhi Avenue, within the 33.1-acre gated HMR Waterfront master community. The project carries full approval from the DHA Karachi Building & Town Planning Directorate, providing institutional regulatory clarity for buyers.
For high-net-worth families and lifestyle buyers who want the experience of a private pool residence without the land costs and maintenance obligations of a standalone villa, the Pool Collection represents a considered alternative within a fully managed, security-gated beachfront environment.
3 Ensuite Bedrooms, Maid’s Room & 2 Reserved Parking Bays
The spatial programme of the 3 bedroom apartment in H&S Residence Pool Collection is designed for families who require both generous living space and practical household infrastructure. The unit delivers three ensuite bedrooms—each with a private bathroom—alongside a dedicated maid’s room, an open-plan living and dining area, and the signature private balcony plunge pool. Two reserved dedicated parking bays in the multi-tier basement and podium parking structure are included with every Pool Collection unit.
The total covered area is 1,827 sq ft, providing a spatial footprint that accommodates a full family programme without compromise. The configuration is summarised in the table below.
| Parameter | Details |
|---|---|
| Configuration | 3-Bedroom Pool Collection |
| Covered Area | 1,827 sq ft |
| Bedrooms | 3 (all ensuite) |
| Bathrooms | 4 (3 ensuite + 1 maid’s room) |
| Maid’s Room | Included |
| Private Plunge Pool | Integrated sea-facing balcony plunge pool |
| Parking Bays | 2 reserved dedicated bays |
| Project | H&S Residence |
| Developer | H&S Real Estate / H&S Properties (Haqsons Group) |
| Architect | Nikken Sekkei (Tokyo, Japan) |
| Master Community | HMR Waterfront, DHA Phase 8, Karachi |
| Tower Profile | G+39 Oceanfront High-Rise |
| Regulatory Approval | DHA Karachi Building & Town Planning Directorate |
| Construction Status | Under Active Construction (Podium & Lower Superstructure) |
| Scheduled Handover | 2029 |
| Installment Tenure | 60 Months (5 Years) |
| Price Range | PKR 10.34 Crore – PKR 14.20 Crore |
| Booking Down Payment | PKR 1.03 Crore (10%) |
Construction Progress & 2029 Handover Milestone
As of September 2026, H&S Residence is in active construction. Deep coastal piling and high-density raft foundation works are fully completed. The lower ground floors, basement parking decks, and the extensive podium amenities slab have been cast, and structural concrete pouring is actively progressing vertically toward the typical residential floors. The site is fully mobilised with operational heavy tower cranes and round-the-clock staging.
The scheduled handover milestone is 2029, aligned with the 60-month construction-linked installment plan. The project is under active construction; handover is scheduled for 2029 and is subject to construction progress. The private balcony plunge pool is an integrated architectural feature of the 3-bedroom Pool Collection; availability for specific floor levels should be confirmed at the time of booking.
Private Balcony Plunge Pool Engineering & 1,827 Sq. Ft. Floor Plan
Plunge Pool Integration: Structural Engineering on the Sea-Facing Balcony
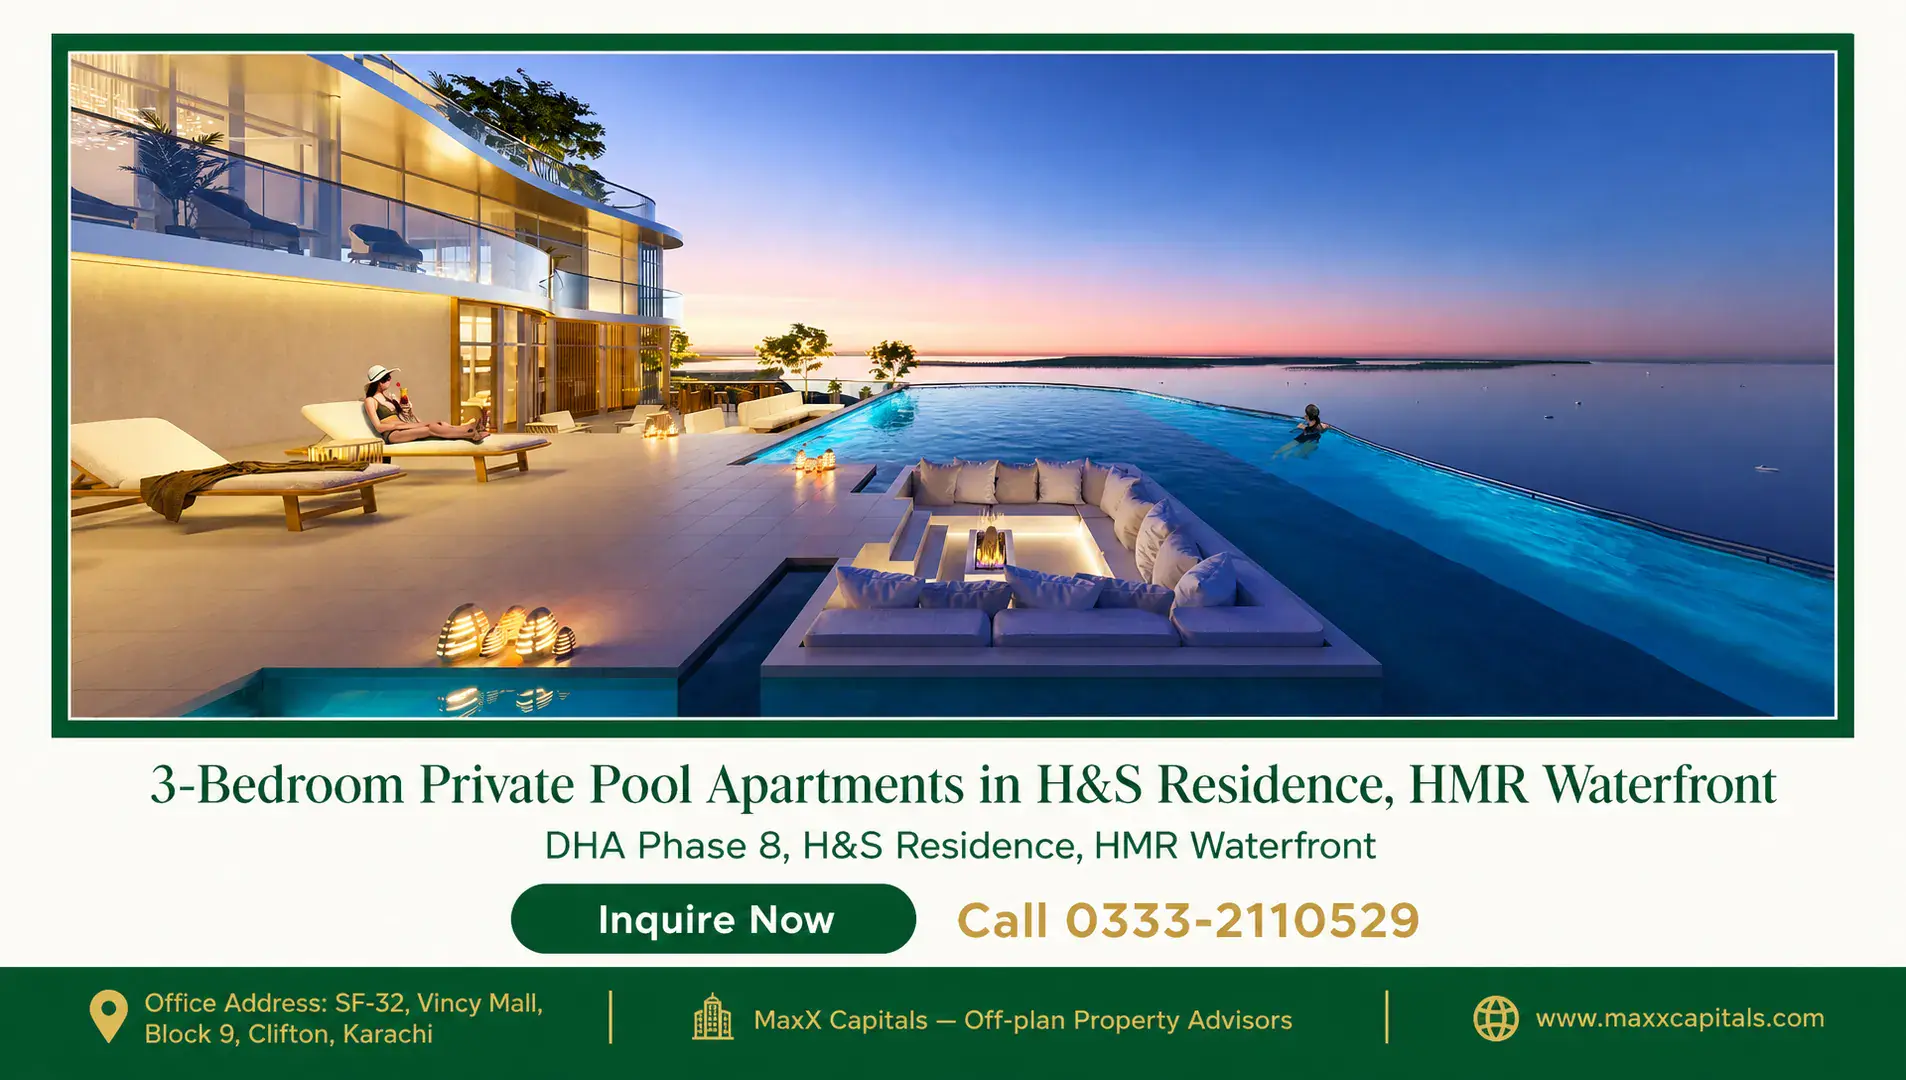
The defining feature of the 3 bedroom apartment in H&S Residence Pool Collection is the private infinity plunge pool integrated directly onto the sea-facing balcony. This is a structurally engineered element—designed as part of the tower’s architectural programme by Nikken Sekkei—rather than a post-construction addition. The pool is positioned to face the Arabian Sea, meaning residents step from their living area onto a balcony where the water’s edge appears to merge with the ocean horizon beyond.
The engineering approach treats the plunge pool as a load-bearing balcony element, incorporated into the tower’s structural calculations from the design stage. This distinction matters: the pool is not a portable spa unit or a surface-mounted tub, but a permanent architectural feature of the residence. Plunge pool specifications are subject to the developer’s final construction documentation, and buyers are advised to confirm exact dimensions and technical specifications with the official project documentation at the time of booking.
Pool Collection Floor Plan Callout — 3 Bedroom Apartment in H&S Residence
Total Covered Area: 1,827 sq ft
Bedrooms: 3 × Ensuite (each with private bathroom)
Living & Dining: Open-plan, sea-facing orientation
Maid’s Room: Separate, with attached bathroom
Private Balcony Plunge Pool: Structurally integrated, sea-facing infinity plunge pool
Parking: 2 reserved dedicated bays (multi-tier basement & podium)
Covered area of 1,827 sq ft is the architectural covered area. Confirm exact dimensions with the official floor plan documentation. Plunge pool specifications are subject to the developer’s final construction documentation.
3 Ensuite Bedrooms & Maid’s Room: Room-by-Room Spatial Allocation
Each of the three bedrooms in the Pool Collection is designed as a fully self-contained ensuite suite, with a private bathroom attached. This configuration eliminates the shared-bathroom arrangement common in standard three-bedroom apartments and gives every occupant—whether family members or guests—a private, hotel-standard bathroom experience. The maid’s room is positioned separately from the main bedroom wing, providing household staff with independent access and privacy while keeping the family living areas uninterrupted.
The open-plan living and dining area forms the social heart of the residence, connecting directly to the plunge pool balcony. This spatial relationship means the pool is not an isolated outdoor feature but an extension of the living space—visible from the dining table, accessible from the lounge, and framed by the Arabian Sea beyond. The layout is designed for families who entertain, who value the visual connection between interior and exterior, and who want the pool to feel like a natural part of daily life rather than a separate amenity.
Double-Glazed Curtain Wall, Smart Home Pre-Wiring & 2 Parking Bays
The tower’s envelope is clad in a double-glazed curtain wall system engineered specifically for the marine coastal environment of DHA Phase 8. The double glazing provides acoustic insulation against sea wind and ambient coastal noise, thermal performance to reduce solar heat gain, and UV filtration to protect interiors and furnishings from the intense Karachi coastal sun. The system is designed to withstand the corrosive effects of salt-laden sea air over the long term.
Each Pool Collection unit is pre-wired for smart home automation, covering automated lighting control, climate regulation, smart access systems, and intercom. The pre-wiring approach means the infrastructure is built into the walls during construction, allowing residents to activate and customise their smart home systems at handover without invasive retrofitting. Two reserved dedicated parking bays in the multi-tier basement and podium structure are allocated to every 3-bedroom Pool Collection unit, providing secure, covered parking for two vehicles within the gated community.
Location of H&S Residence
Plot 09, Zone D, Abdul Sattar Edhi Avenue — DHA Phase 8 Beachfront Address
The 3 bedroom apartment in H&S Residence occupies one of Karachi’s most coveted coastal addresses: Plot 09, Zone D, Abdul Sattar Edhi Avenue, HMR Waterfront, DHA Phase 8, Karachi. The tower sits on the southern coastal edge of DHA Phase 8, directly fronting the Arabian Sea. Residents of the Pool Collection have immediate access to HMR Waterfront’s private beachfront promenade—a gated, landscaped seafront walkway exclusive to community residents—without leaving the master development.
The address carries the institutional security and title clarity of DHA Phase 8, where all building permits, architectural approvals, and property transfers are regulated by the DHA Karachi Building & Town Planning Directorate. For buyers, this means the project operates within a well-established regulatory framework with transparent title transfer processes.
Road Connections: Khayaban-e-Faisal, Khayaban-e-Ittehad & Creek Marina Expressway
H&S Residence is positioned along Abdul Sattar Edhi Avenue, the primary coastal arterial corridor of DHA Phase 8. Secondary road connections include Khayaban-e-Faisal and Khayaban-e-Ittehad—two of Defence’s principal internal boulevards—as well as the Creek Marina Expressway, which provides a direct link toward the city’s commercial and corporate districts. This road network gives Pool Collection residents efficient access to Clifton, the Defence commercial belt, and the central business district without navigating congested secondary streets.
Key Destinations & Verified Drive Times from H&S Residence
The following drive times are approximate and based on standard traffic conditions.
| Destination / Landmark | Category | Approximate Drive Time |
|---|---|---|
| Arabian Sea & HMR Beachfront Promenade | Leisure & Coastline | 0 minutes (immediate direct access) |
| Do Darya Dining Strip | Coastal Fine Dining | 3 – 5 minutes |
| DHA Phase 8 Commercial Belt | Commercial & Retail | 6 – 8 minutes |
| Defence Authority Country & Golf Club | Sports & Golfing | 10 – 12 minutes |
| Clifton Beach / Sea View Boulevard | Coastal Promenade | 12 – 14 minutes |
| Dolmen Mall Clifton | Premium Retail | 15 – 17 minutes |
| South City Hospital (Clifton) | Healthcare | 15 – 17 minutes |
| Ziauddin Hospital (Clifton Campus) | Tertiary Healthcare | 16 – 18 minutes |
| Ocean Mall & Zamzama Commercial Area | Retail & Business | 18 – 20 minutes |
| Karachi Port Trust / City Centre | Maritime / Corporate Hub | 20 – 25 minutes |
| Jinnah International Airport (KHI) | International Transit | 30 – 35 minutes (via Khayaban-e-Ittehad & Shahrah-e-Faisal) |
H&S Residence – Payment Plan (Karachi) for 3-Bedroom Pool Units
10% Booking Down Payment: PKR 1.03 Crore at Reservation
Securing a 3 bedroom apartment in H&S Residence Pool Collection begins with a booking down payment of PKR 1.03 Crore, representing 10% of the entry unit price at the time of reservation. This booking payment confirms the unit allocation and locks in the agreed price, with the remaining balance structured across the 60-month construction-linked installment schedule. The booking payment is the same whether the buyer selects a lower-floor or higher-floor Pool Collection unit, as it is calculated as 10% of the respective unit price.
60-Month Construction-Linked Milestone Installment Schedule
The payment plan for the 3-bedroom Pool Collection is structured over 60 months (5 years) on a construction-linked milestone basis. Installment payments are tied to verified construction milestones rather than fixed calendar dates, aligning the buyer’s payment obligations with the physical progress of the tower. This structure means payments are triggered by confirmed on-site achievements—foundation completion, podium casting, floor-by-floor superstructure progress, and handover—rather than arbitrary monthly debits.
Payment schedule details are subject to the official developer payment plan. Buyers are advised to confirm exact installment amounts and milestone triggers with the developer at the time of booking. Contact MaxX Capitals to receive the official payment schedule for your chosen floor level.
Price Range: PKR 10.34 Crore to PKR 14.20 Crore by Floor Level
The price range for the 3 bedroom apartment in H&S Residence Pool Collection varies by floor level and orientation, reflecting the premium commanded by higher floors and more direct sea views. The indicative rate is approximately PKR 56,595 per sq ft on the 1,827 sq ft covered area.
| Financial Parameter | Details |
|---|---|
| Unit Configuration | 3-Bedroom Pool Collection |
| Covered Area | 1,827 sq ft |
| Price Range | PKR 10.34 Crore – PKR 14.20 Crore |
| Indicative Rate per Sq Ft | ~PKR 56,595 |
| Booking Down Payment | PKR 1.03 Crore (10% of entry price) |
| Installment Tenure | 60 Months (5 Years) |
| Payment Structure | Construction-linked milestone installments |
| Scheduled Handover | 2029 |
| Additional Charges | DHA transfer fees and documentation charges are not included in the unit price |
Additional charges including documentation fees and DHA transfer fees are not included in the unit price and should be factored into the total acquisition budget. Call or WhatsApp MaxX Capitals at 0333-2110529 to receive the complete official developer payment schedule for your preferred floor level and to discuss available Pool Collection inventory.
H&S Residence Amenities
Sea-Facing Infinity Pool, Hydrotherapy Spa & Wellness Club
- Sea-Facing Infinity Swimming Pool: A full-scale shared infinity pool positioned to face the Arabian Sea, providing a resort-grade aquatic experience for all residents—complementing the private plunge pool available exclusively to Pool Collection units.
- Children’s Splash Pool: A dedicated shallow pool for younger residents, positioned within the aquatic zone for supervised family use.
- Hydrotherapy Spa: A therapeutic water facility designed for recovery and relaxation, incorporating targeted hydrotherapy jets.
- Sauna & Steam Room: Dry and wet heat facilities within the wellness club, available to all residents.
- Jacuzzi: A dedicated hot-water jet pool within the wellness amenity suite.
Resident Cinema, Co-Working Suites & Children’s Creche
- Private Resident Screening Cinema: A dedicated in-building cinema for residents, eliminating the need to travel to a commercial multiplex for a private screening experience.
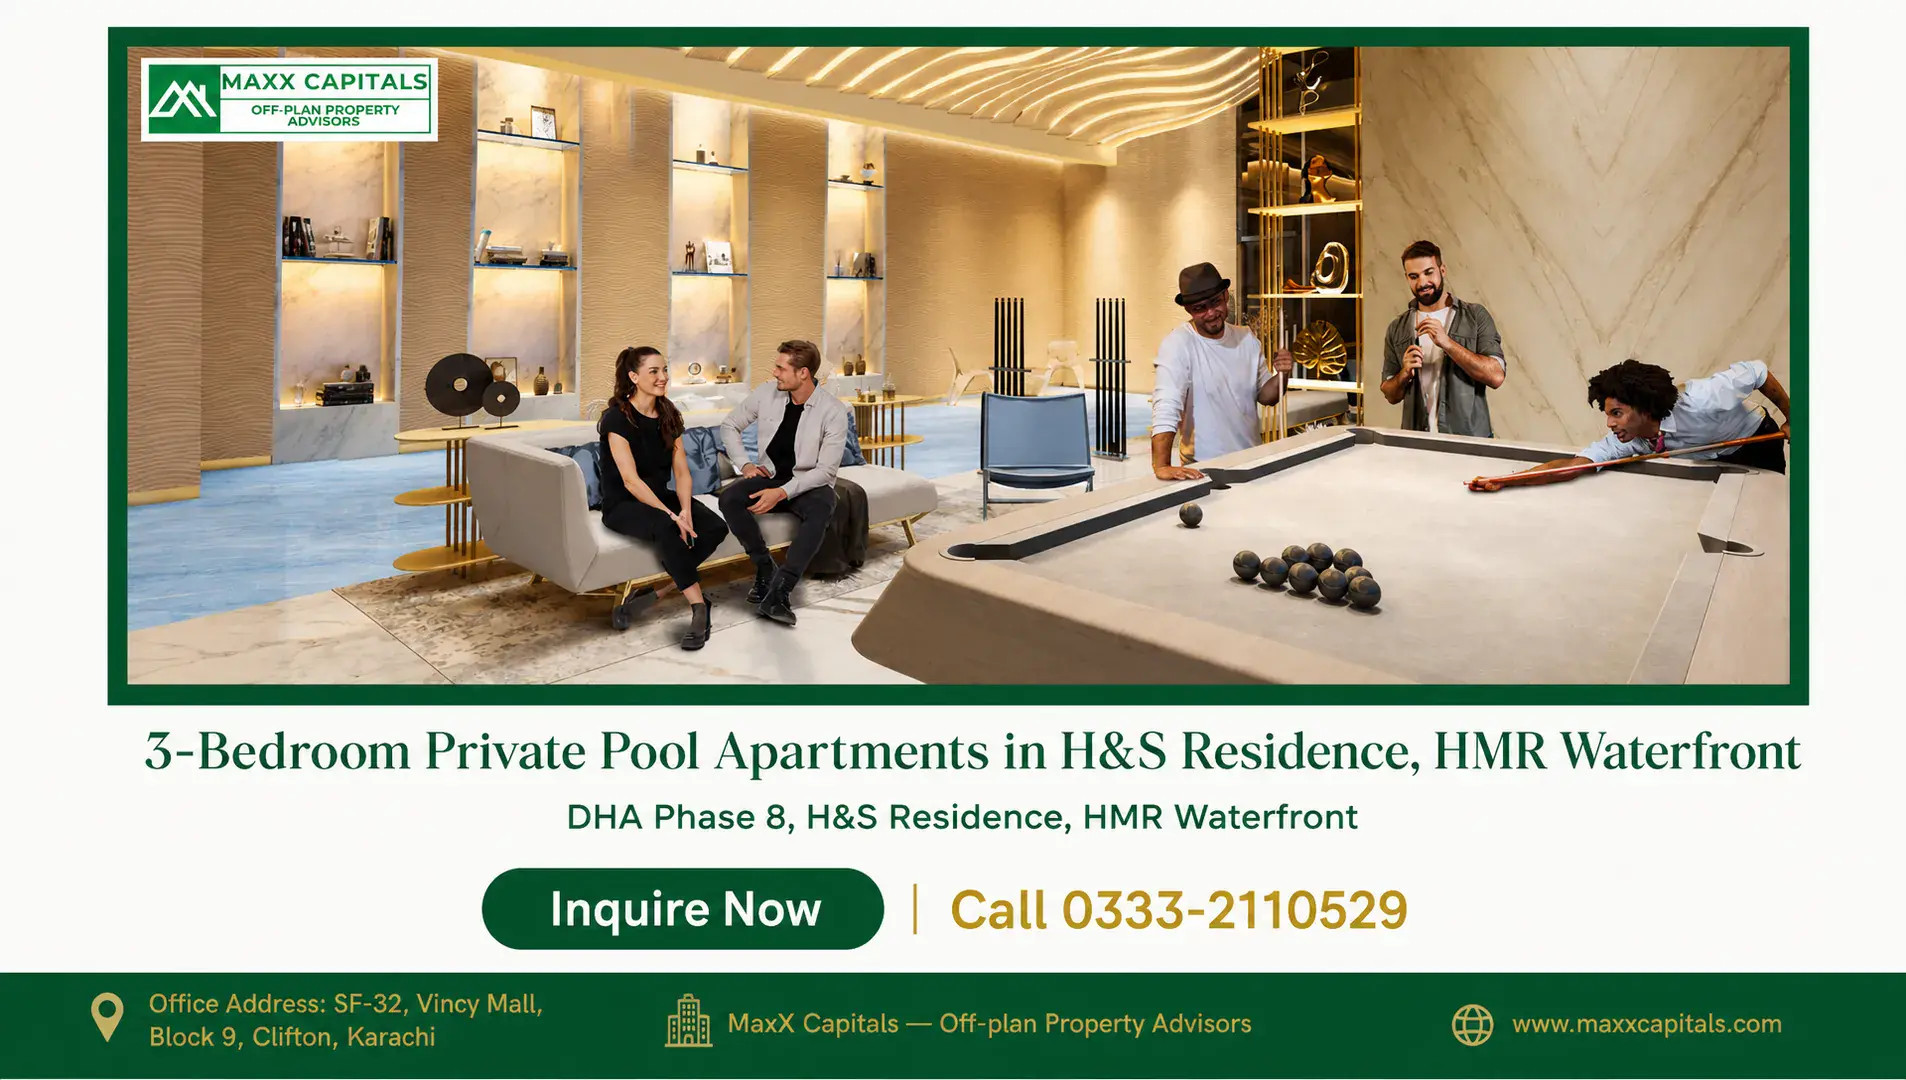
- Snooker & Games Lounge: A social recreation space for residents seeking informal leisure within the building.
- Executive Business Meeting Suites: Professionally appointed meeting rooms available to residents for client meetings, presentations, or confidential discussions without leaving the community.
- Co-Working Spaces: Dedicated creative co-working areas for residents who work remotely or require a focused workspace separate from their apartment.
- Secure Indoor Children’s Creche / Day-Care Lounge: A supervised indoor facility for younger children, providing parents with a safe, managed environment within the building.
- Outdoor Adventure Play Area: An external play zone for children within the secured community perimeter.
- State-of-the-Art Gym: A fully equipped fitness facility with contemporary cardio and resistance equipment.
- Private Yoga Studio: A dedicated studio space for yoga and mindfulness practice, separate from the main gym floor.
- Outdoor Zen Garden: A landscaped outdoor space designed for quiet reflection and passive recreation.
24/7 Biometric Security, 100% Standby Power & Smart Destination Lifts
- 24/7 Biometric Lobby Turnstiles: Biometric access control at all lobby entry points, ensuring that only registered residents and authorised visitors can enter the building.
- RFID Vehicular Barrier Gates: Radio-frequency identification gates controlling all vehicular access to the basement and podium parking structure.
- Armed Perimeter Patrols: Round-the-clock armed security personnel conducting perimeter patrols within the HMR Waterfront gated community.
- AI-Assisted CCTV Surveillance: Comprehensive camera coverage across all common areas, lobbies, corridors, and parking levels, supported by AI-assisted monitoring.
- 100% Standby Power: Dual heavy-duty industrial diesel backup generators providing uninterrupted power for central climate control, high-speed lifts, and in-apartment utilities during grid outages.
- Smart Destination-Dispatch Passenger Elevators: Multiple high-speed passenger lifts using destination-dispatch technology to reduce wait times and optimise vertical traffic flow across 39 floors.
- Dedicated Service & Stretcher Elevators: Separate heavy-duty service and stretcher elevators ensuring that resident and service traffic remain independent.
- Beachfront Promenade & Clubhouse Access: Direct access to HMR Waterfront’s private promenade, beachfront clubhouse, and sea-view recreational retail strip.
- Air-Conditioned Grand Jamia Mosque & Prayer Rooms: A full-scale air-conditioned mosque within the community, supplemented by executive prayer rooms within the tower.
Amenity specifications are based on the developer’s architectural programme and are subject to the final construction documentation. Pool Collection residents have access to all shared amenities—including the sea-facing infinity pool, wellness club, gym, cinema, and beachfront promenade—in addition to their private balcony plunge pool.
Why Invest in H&S Residence? (Private Pool Investment Value)
Private Plunge Pool Scarcity: A Rare Apartment-Level Feature in Karachi’s High-Rise Market
A private plunge pool integrated into an apartment’s balcony is a genuinely rare feature in Karachi’s high-rise residential market. The vast majority of seafront apartment towers in DHA Phase 8 and Clifton offer shared pool facilities on podium decks—accessible to all residents, subject to building schedules, and shared with the entire tower population. The 3 bedroom apartment in H&S Residence Pool Collection changes this equation entirely. The plunge pool is private, permanent, and exclusive to the unit—available at any hour, without scheduling, without sharing, and without leaving the apartment floor.
This scarcity is not incidental. Nikken Sekkei’s structural engineering of the plunge pool as a load-bearing balcony element means it cannot be replicated by other developers without the same level of architectural commitment from the design stage. Buyers considering the Pool Collection are acquiring a feature that is structurally embedded in the tower’s design—not an amenity that can be added to a competing project at a later date.
Villa-Alternative Positioning: Pool Residence Without Standalone Villa Maintenance
Buyers seeking a private pool residence in DHA Phase 8 have traditionally faced a binary choice: purchase a standalone villa with the land cost, maintenance obligations, and security responsibilities that come with it, or accept a shared pool in a managed apartment building. The Pool Collection offers a third path. The 3 bedroom apartment in H&S Residence delivers a private pool within a fully managed, security-gated, high-rise environment—where building maintenance, security, utilities infrastructure, and common area upkeep are handled by the building management rather than the individual owner.
For families who want the lifestyle experience of a private pool without the operational demands of a standalone villa—pool maintenance, perimeter security, generator management, and garden upkeep—the Pool Collection presents a structurally different ownership proposition. The pool is private; the maintenance burden is shared across the building’s management structure.
5-Year Staged Payment Structure for a PKR 10 Crore-Plus Asset
The 60-month construction-linked installment plan allows buyers to secure a Pool Collection unit at today’s booking price—PKR 1.03 Crore at reservation—while spreading the remaining capital outlay across the construction period. For a PKR 10.34 Crore to PKR 14.20 Crore asset, this staged structure means the full purchase price is not required upfront, and payments are tied to verified construction milestones rather than arbitrary calendar dates.
The project carries contextual credentials that buyers typically evaluate in this price bracket: Nikken Sekkei architectural design, DHA Karachi regulatory approval under the Building & Town Planning Directorate, and developer association with the Haqsons Group through H&S Real Estate / H&S Properties. These factors provide a framework for buyer due diligence, though they do not constitute a guarantee of delivery, appreciation, or returns.
Important Notice: MaxX Capitals does not guarantee rental yields, capital appreciation, or resale values. Buyers are advised to conduct independent due diligence before committing to any property purchase. The project is under active construction; handover is scheduled for 2029 and is subject to construction progress.
For a broader view of the full project, explore the H&S Residence project overview covering all typologies from 1-bedroom to penthouse configurations. Buyers considering a larger footprint may also wish to review the 4-bedroom signature pool residences in H&S Residence for a comparison of the Pool Collection’s two primary configurations.
3-Bedroom Private Pool FAQs
See the Frequently Asked Questions section below for answers to the most common questions about the 3-bedroom Pool Collection in H&S Residence.
Contact Us
Request the official 3-bedroom Pool Collection brochure, available floor levels, and developer payment schedule for H&S Residence. Contact MaxX Capitals to arrange a consultation.
Call or WhatsApp MaxX Capitals at 0333-2110529 or 0300-0801881 to request available Pool Collection floor levels, the official payment schedule, and to arrange a site visit or booking consultation for the 3-bedroom private pool residences at H&S Residence, HMR Waterfront.

Muhammad Ali Dawood
Official Advisor3-Bedroom Private Pool Apartments in H&S Residence — Frequently Asked Questions
Find answers to the most common questions from property buyers, sellers, and investors in Pakistan. Whether you're exploring off plan properties like "3 bedroom apartment in h&s residence" or looking for real estate tips, our FAQs have you covered.
What makes the 3-bedroom Pool Collection different from standard apartments in H&S Residence?
What is the covered area of the 3-bedroom Pool Collection?
What is the price range for 3-bedroom Pool Collection units?
How much is the down payment for a 3-bedroom Pool Collection unit?
What is the installment plan tenure for 3-bedroom Pool Collection units?
How many parking bays are included with the 3-bedroom Pool Collection?
Do Pool Collection residents also have access to the shared amenities?
When is the expected handover for 3-bedroom Pool Collection units?
3 bedroom apartment in h&s residence Location
Open on Google MapsFeatures
3 bedroom apartment in h&s residence Features
Explore More Properties Like 3 bedroom apartment in h&s residence
- Start From PKR36,000,000
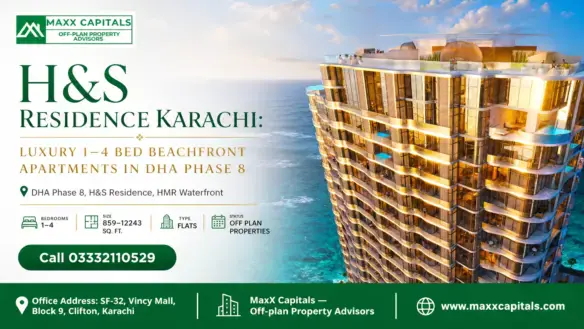
H&S Residence Karachi: Luxury 1–4 Bed Beachfront Apartments in DHA Phase 8
- Start From PKR36,000,000
- Start From PKR148,000,000
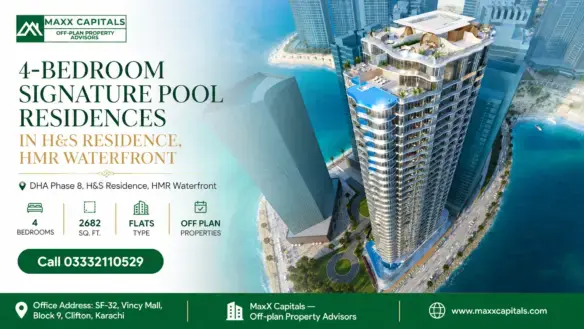
4-Bedroom Signature Pool Residences in H&S Residence, HMR Waterfront
- Start From PKR148,000,000
- Start From PKR69,400,000
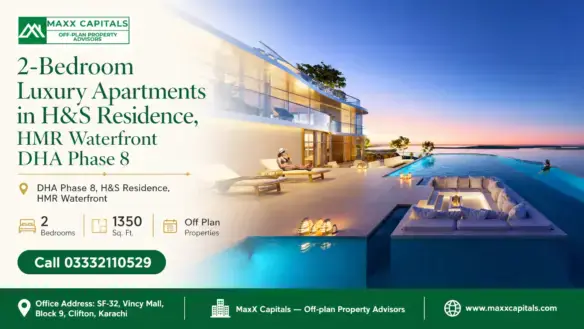
2-Bedroom Luxury Apartments in H&S Residence, HMR Waterfront DHA Phase 8
- Start From PKR69,400,000