

 by
by 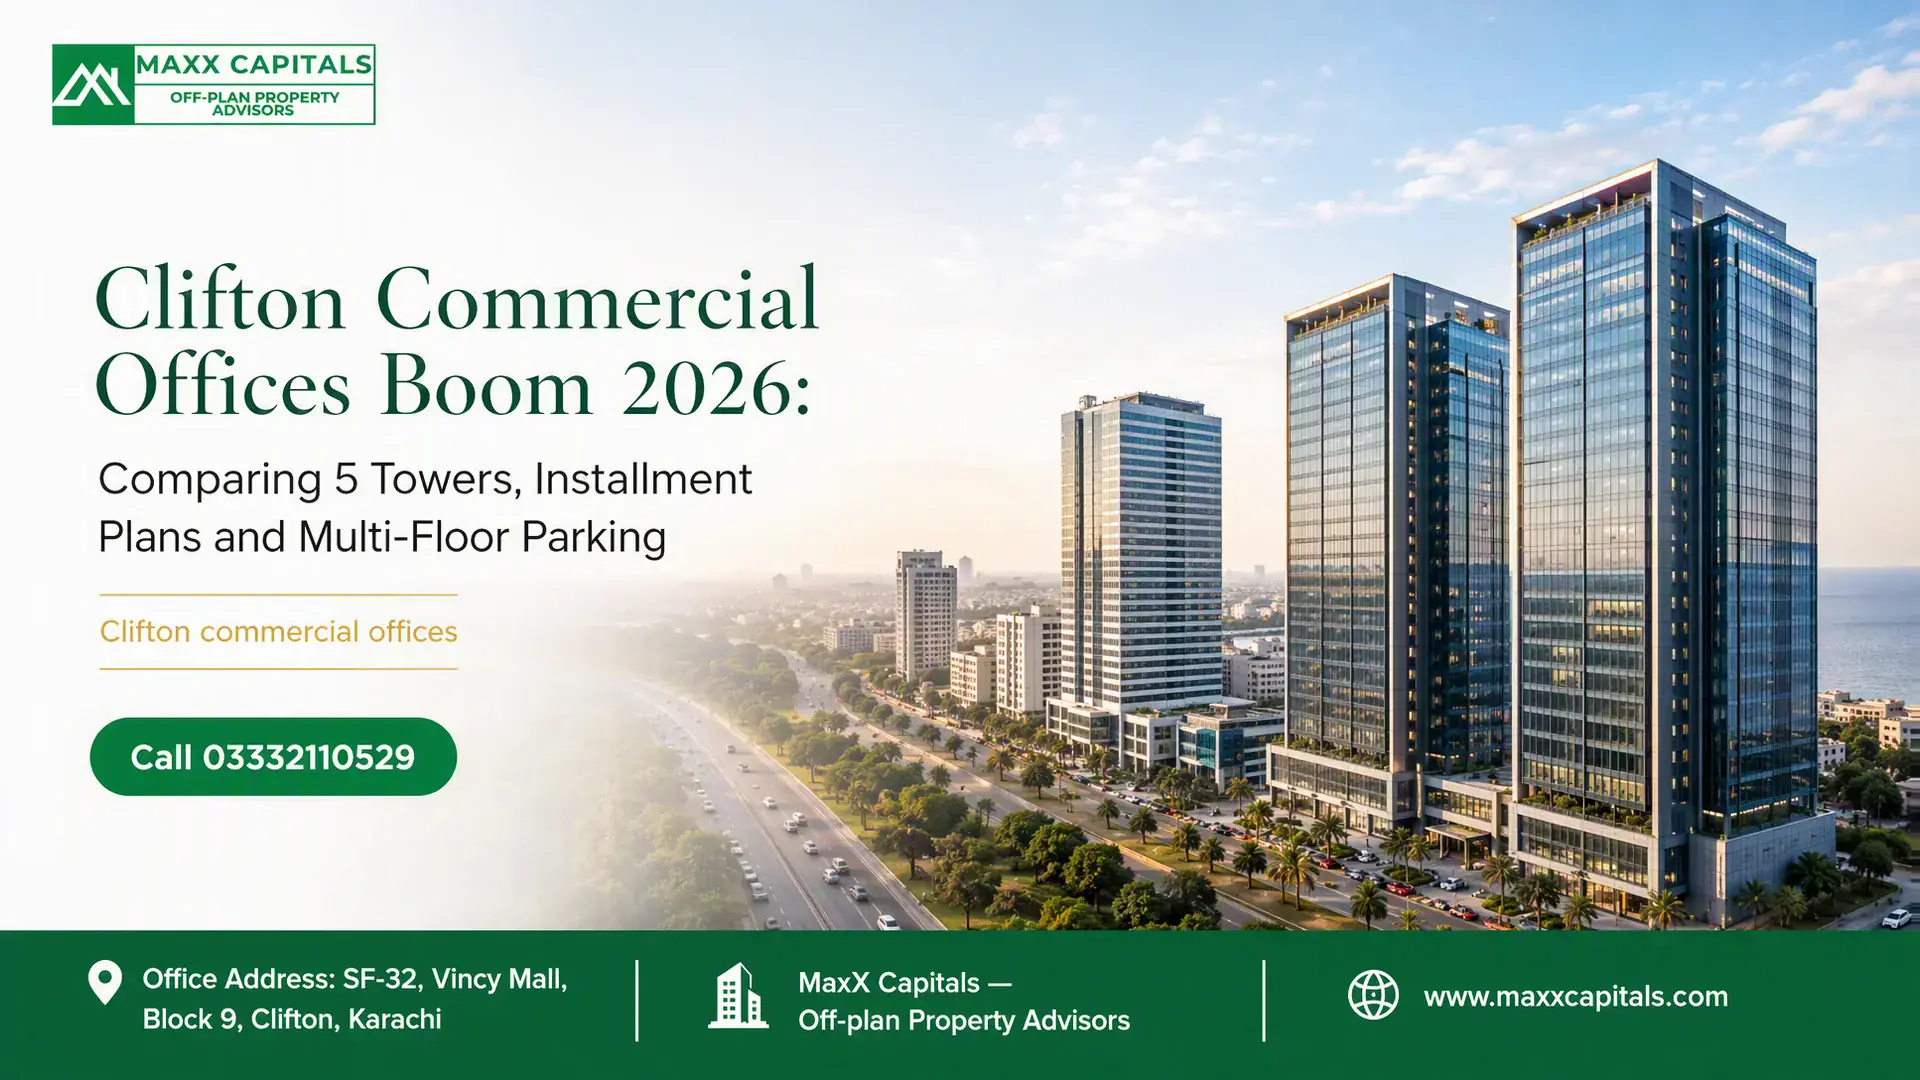
The market for Clifton commercial offices is changing quickly in 2026. New and under-construction towers around Teen Talwar, 5th Street, Boat Basin, Khayaban-e-Jami and the Dolmen City corridor are offering office suites through payment schedules ranging from approximately one to four years. However, installment duration is only one part of the decision.
An office tower may advertise seven, nine or even ten parking floors, but the number alone does not establish operational efficiency. Buyers must determine how many usable spaces are approved, whether parking is shared with retail, whether spaces are reserved or separately priced, and whether vehicles can enter and exit without creating a bottleneck.
This guide compares AA Saffron Tower, Saima Business Centre, Country Infinity Tower, Balad Trade Center IV and Country Finance Tower. It separates published project claims from independently verifiable facts and explains how buyers should examine installment plans, construction progress, SBCA records, parking allocation and realistic rental performance.
Research cut-off date: September 3, 2026. Payment schedules, office availability, construction stages and possession expectations can change by inventory batch. Every buyer should request a current quotation, approved plan, NOC record and draft allocation letter before paying.
Key Takeaways — Executive Summary
Primary Insight: Clifton’s office pipeline is growing, but new launch, active construction and near-possession inventory carry different risk profiles.
Financial Impact: A longer schedule lowers monthly cash pressure but can include quarterly payments, possession charges, escalation exposure and a higher total installment price.
Legal Check: Buyers must separately verify title, sanctioned building plans and the SBCA NOC for sale and advertisement.
Parking Test: Count usable spaces and office occupancy—not only advertised parking floors.
Actionable Recommendation: Shortlist a tower only after reviewing its current inventory sheet, parking allocation, payment milestones and approved drawings.
Table of Contents
1. Clifton Commercial Offices Boom in 2026
Why the Teen Talwar–Boat Basin–Dolmen City corridor is attracting new office supply
Clifton has several characteristics that support corporate office demand: established residential catchments, recognised business addresses, proximity to banks and restaurants, and road connections toward DHA, Mai Kolachi, Shahrah-e-Faisal and central Karachi.
Three commercial sub-corridors are particularly relevant:
- Teen Talwar and Clifton Block 8: Strong visibility and connectivity toward Zamzama, Khayaban-e-Iqbal and 5th Street, but with difficult peak-hour turning movements.
- Boat Basin and Clifton Block 7: An established office-and-food corridor with access toward Mai Kolachi and DHA, accompanied by roadside parking pressure.
- Clifton Block 4 and Dolmen City: A major corporate, retail and hospitality catchment where access quality depends heavily on the exact plot approach and time of day.
The broader Clifton Karachi property and area guide provides context on the district’s neighbourhoods, infrastructure and property categories.
Location alone does not make every tower equally suitable. A small consulting firm receiving a few visitors each day has different operational needs from a technology company employing 150 people or a full-floor corporate user running multiple shifts.
Which five towers this analysis covers
This comparison examines:
- AA Saffron Tower near Teen Talwar and 5th Street
- Saima Business Centre near Boat Basin
- Country Infinity Tower in Clifton Block 7
- Balad Trade Center IV on the Boat Basin corridor
- Country Finance Tower opposite the Dolmen City catchment
These projects are compared because they represent different installment durations, development stages, office configurations and parking designs.
New launch, under construction and near-handover are not interchangeable
A new launch may offer a longer payment term but usually carries greater construction and delivery exposure. An under-construction project provides visible evidence of site progress, although the remaining structural, mechanical and finishing work may still be substantial.
A near-handover office reduces construction uncertainty but normally requires a larger portion of the price within a shorter period. It may also carry immediate fit-out, possession and service-charge obligations.
Buyers should verify a project’s stage through physical inspection rather than relying on labels such as “almost complete.” A structure can look advanced while lifts, fire systems, generators, façade work, parking ventilation, utility connections and occupancy documentation remain incomplete.
2. Five Clifton Office Towers at a Glance
The following scorecard separates stronger published evidence from details requiring plan-level confirmation.
| Project | Location | Published office sizes | Published payment term | Published parking provision | Current status evidence | Verification position |
|---|---|---|---|---|---|---|
| AA Saffron Tower | Block 8, near Teen Talwar and 5th Street | Inventory-specific; request current unit schedule | Up to 4 years reported | 7 floors reported | Active project marketing; exact physical percentage not independently confirmed | Obtain approved plans, NOC, construction certificate and current inventory |
| Saima Business Centre | Block 7, near Boat Basin | From approximately 506 sq ft in published material | 3 years reported | Multi-level parking advertised; exact count inconsistent | Developer identifies project as under construction | Verify approved parking floors and office-floor schedule |
| Country Infinity Tower | Block 7 commercial corridor | Approximately 774–1,609 sq ft on available MaxX material | Up to 48 months reported on selected inventory | 9 floors reported | Engineering consultant describes design and execution activity | Confirm actual work completed, revised possession date and unit-specific balance |
| Balad Trade Center IV | Main Boat Basin Road, Block 7 | Approximately 974–1,747 sq ft reported; larger combinations may exist | Inventory-specific; varying terms reported | Published claims range from 7 to 10 floors | Conflicting floor schedules appear in advertisements | Approved-plan review is essential |
| Country Finance Tower | Block 4, opposite Dolmen City catchment | Inventory-specific, including larger corporate offices | Current written schedule required | 9–10 floors reported | Engineering consultant lists it in design and execution phase | Verify sanctioned floor schedule, construction milestone and parking allocation |
Published descriptions of Balad Trade Center IV vary significantly. Some material describes seven parking floors and a lower total floor count, while newer listings claim ten parking floors and a taller configuration. These conflicts are precisely why an advertisement cannot replace sanctioned drawings.
AA Saffron Tower near Teen Talwar, Clifton Block 8
AA Saffron is positioned as a high-rise commercial project with retail, offices and reported multi-floor parking. Published material has repeatedly mentioned a four-year payment schedule and seven parking levels, but those details must be matched against the current booking form and approved building plan.
Its main appeal is the visibility of the Teen Talwar corridor and the ability to spread payments over a longer period. Its main operational test is vehicle circulation around 5th Street and the tower’s parking entrance during working-hour traffic.
Buyers can review the current AA Saffron Tower office overview and the AA Builders and Developers portfolio before requesting project documents.
Saima Business Centre near Boat Basin, Clifton Block 7
Saima Group’s official project page classifies Saima Business Centre as an under-construction commercial development with a reported project area of 266,967 sq ft. Third-party project material has advertised offices beginning near 506 sq ft, a 10% initial payment and a three-year schedule.
The official developer material mentions office space, commercial units, elevators, parking and planned security systems, but it does not publicly settle every unit count, parking allocation or payment-plan question. The Saima Business Centre Clifton listing should therefore be used as an inventory starting point rather than a substitute for signed documents.
Country Infinity Tower on the Clifton Block 7 commercial corridor
Country Group describes Country Infinity Tower as a high-rise corporate building. Published descriptions conflict on the total floor count, but engineering information identifies one basement, ground-level halls, nine parking floors and 21 office floors, covering approximately 513,000 sq ft.
Selected inventory has been marketed with office sizes of approximately 774–1,609 sq ft and a schedule extending to 48 months. Availability may also include shorter resale or construction-linked arrangements.
Review the Country Infinity Tower office configurations and compare the present outstanding balance with the physical work completed.
Balad Trade Center IV on Main Boat Basin Road
Balad Trade Center IV should not be confused with Balad Trade Center III or later phases. Published descriptions have referred to office sizes beginning near 974 sq ft, five offices per floor and multiple parking levels.
The difficulty is inconsistent public information. Advertisements have described different total heights and parking-floor counts. A buyer should not treat the highest published number as established without checking the sanctioned plan.
The Balad Trade Center office listing can be used to request a current unit plan, floor schedule and parking-allocation wording.
Country Finance Tower opposite the Dolmen City catchment
Country Finance Tower is positioned in Clifton Block 4, opposite the Dolmen City catchment. Engineering information describes a basement and ground level for showrooms, ten parking floors and 26 office floors over roughly 550,000 sq ft. Older published material refers to nine parking floors, illustrating another plan-versus-marketing discrepancy.
The location offers corporate visibility and access to the Clifton seafront district. The investment test is whether the project’s collection schedule, remaining construction and stated possession timeline remain aligned.
3. How 1-, 2-, 3- and 4-Year Office Installment Plans Work
One-year plans for projects approaching handover
A one-year schedule usually requires higher monthly or quarterly payments because the developer has less remaining construction time over which to collect the price.
It can suit a business that wants to occupy the office relatively soon and has sufficient cash available. Buyers should still keep funds aside for:
- Possession charges
- Office fit-out
- Electrical and data cabling
- Air-conditioning installation or connection
- Service-charge deposits
- Transfer and documentation costs
- Applicable federal and provincial taxes
A short plan is not automatically safer. If the project is described as near handover, inspect lifts, backup power, fire systems, common areas, parking ventilation and utility readiness.
Two-year structures and construction-linked payments
A two-year plan commonly combines booking, confirmation, monthly payments, quarterly installments and a possession balance. It can provide a reasonable middle ground when construction is visibly advanced.
The safest arrangement links major payments to measurable milestones. Examples include completion of excavation, foundation, podium, office structure, façade and mechanical work. Calendar-based collections without milestone accountability create greater buyer exposure if construction slows.
Three-year plans, including Saima Business Centre’s reported structure
Published material for Saima Business Centre has described a 10% down payment followed by a three-year payment schedule. The exact split can vary by office, floor, launch batch and negotiated inventory.
Before booking, request a table showing:
- Total office price
- Booking amount
- Confirmation payment
- Number and value of monthly installments
- Number and value of quarterly payments
- Possession amount
- Floor or location charges
- Parking cost
- Documentation and transfer charges
- Cancellation deduction
- Late-payment surcharge
A statement such as “10% down payment” is not a complete cash-flow explanation.
Four-year plans reported for AA Saffron and Country Infinity Tower inventory
A 48-month structure reduces the monthly installment relative to a shorter plan, but the buyer remains exposed to construction progress for longer. AA Saffron has been marketed with a four-year term, while selected Country Infinity Tower inventory has also carried 48-month schedules.
These terms are inventory-specific. A developer unit, resale file and near-possession office in the same tower can have completely different payment profiles.
Booking, confirmation, monthly, quarterly, possession and balloon payments
Consider an illustrative 1,000 sq ft office priced at PKR 4 crore. This is a cash-flow example, not a quotation for any tower.
| Payment component | Illustrative share | Illustrative amount |
|---|---|---|
| Booking | 10% | PKR 40 lakh |
| Confirmation | 10% | PKR 40 lakh |
| Monthly payments over 36 months | 45% | PKR 5 lakh/month |
| Quarterly payments over 3 years | 20% | PKR 6.67 lakh/quarter |
| Possession balance | 15% | PKR 60 lakh |
| Total | 100% | PKR 4 crore |
The apparent monthly installment is PKR 5 lakh, but the buyer must also fund quarterly and possession payments.
| Elapsed period | Monthly amount paid | Quarterly payments paid | Booking and confirmation | Illustrative cumulative payment |
|---|---|---|---|---|
| 12 months | PKR 60 lakh | PKR 26.68 lakh | PKR 80 lakh | PKR 1.67 crore |
| 24 months | PKR 1.20 crore | PKR 53.36 lakh | PKR 80 lakh | PKR 2.53 crore |
| 36 months | PKR 1.80 crore | PKR 80.04 lakh | PKR 80 lakh | PKR 3.40 crore |
| Possession | — | — | — | PKR 4 crore |
This table demonstrates why investors should model total annual payments instead of relying on the smallest advertised monthly figure.
4. Financial Comparison of Clifton Commercial Offices
Calculate effective price per sq ft
The correct starting point is:
Effective price per sq ft = total contractual acquisition cost ÷ saleable office area
If an office is advertised at PKR 4 crore for 1,000 sq ft, the headline rate is PKR 40,000 per sq ft. If mandatory possession, location and documentation charges add PKR 30 lakh, the effective cost becomes PKR 43,000 per sq ft before taxes and fit-out.
Buyers should also ask whether the quoted area is:
- Gross saleable area
- Covered office area
- Carpet area
- Inclusive of common-area loading
- Subject to final measurement
Two 1,000 sq ft offices can offer significantly different usable internal space.
Cash price versus installment price
Developers may set one price for immediate payment and another for a long schedule. The difference is the financing premium paid for time.
| Metric | Cash purchase | Installment purchase |
|---|---|---|
| Contract price | Usually lower | Usually higher |
| Payment pressure | Immediate | Distributed |
| Construction exposure | Depends on stage | Continues through schedule |
| Resale paperwork | Usually simpler after full payment | May require developer consent |
| Default exposure | Low after payment | Continues until completion |
| Negotiation focus | Total price | Milestones, surcharges and transfer rights |
Ask for both written quotations on the same date. A lower monthly payment does not necessarily produce a lower acquisition cost.
Possession charges, transfer fees and service-charge deposits
The headline price may exclude:
- Possession or handover charges
- Utility-connection costs
- Meter deposits
- Service-charge security
- Sinking-fund contribution
- Documentation charges
- Developer transfer fees
- Applicable stamp duties and taxes
- Federal advance tax
- Parking price
- Fit-out approval deposits
Pakistan’s Finance Act 2026 revised advance-tax treatment for immovable-property transactions. FBR’s published budget material states flat advance-tax rates of 2.75% under Section 236C and 1.5% under Section 236K, subject to the law, taxpayer status, transaction type and applicable exemptions. Buyers should obtain a transaction-specific tax calculation rather than apply one percentage mechanically. See the Federal Board of Revenue Finance Act 2026 resources. (fbr.gov.pk)
Net rental yield after vacancy and maintenance
Use the following formula:
Net rental yield = annual collected rent minus vacancy, maintenance, tax and management costs ÷ total acquisition cost
Illustrative example:
| Rental variable | Low case | Base case | High case |
|---|---|---|---|
| Monthly rent | PKR 250,000 | PKR 300,000 | PKR 350,000 |
| Annual scheduled rent | PKR 30 lakh | PKR 36 lakh | PKR 42 lakh |
| Vacancy allowance | 15% | 8% | 5% |
| Maintenance and recurring costs | PKR 6 lakh | PKR 6 lakh | PKR 6 lakh |
| Net annual income | PKR 19.5 lakh | PKR 27.12 lakh | PKR 33.9 lakh |
| Total cost assumption | PKR 4.3 crore | PKR 4.3 crore | PKR 4.3 crore |
| Indicative net yield | 4.53% | 6.31% | 7.88% |
These figures are calculation examples, not rental projections for a named tower. Obtain comparable signed leases, not only asking rents.
Resale before and after possession
Pre-possession resale depends on developer transfer permission, outstanding installments and buyer confidence in construction progress. The transferable amount should be calculated as:
Paid amount + agreed seller premium + transfer charges + overdue amounts
After possession, resale depends more heavily on tenancy, building management, parking performance and service charges. A functioning occupied tower can be easier to assess, but poor operations can suppress demand even in a strong location.
5. Why Multi-Floor Parking Is a Core Investment Test
Parking is one of the most important filters for Clifton commercial offices because office density can place hundreds of vehicles into one building during a narrow morning window.
Reported seven parking floors at AA Saffron
Published AA Saffron material refers to seven dedicated parking floors. Buyers should verify whether “dedicated” means reserved exclusively for office users or simply allocated to the project as a whole.
Request the parking-floor drawings and determine:
- Total approved spaces
- Retail allocation
- Office allocation
- Accessible spaces
- Visitor parking
- Mechanical or stacked spaces
- Ramp area
- Spaces blocked by columns or circulation paths
Reported multi-level parking at Saima Business Centre
Saima’s official project description confirms planned parking but does not publicly provide enough information to calculate a reliable parking-to-office ratio. Marketing claims about the exact number of levels should therefore remain unconfirmed until matched with approved drawings.
A buyer should also establish whether each office receives a reserved bay. General building parking and unit-specific parking are not the same entitlement.
Reported nine parking floors at Country Infinity Tower
The project’s engineering consultant reports nine parking floors. Published inventory material has also described nine parking levels, making this one of the more consistent public claims.
Even so, the relevant metric is:
Usable office parking spaces ÷ expected occupied offices
Nine narrow floors with inefficient ramps may accommodate fewer vehicles than seven well-designed floors.
Conflicting parking claims for Balad Trade Center IV
Published material for Balad Trade Center IV has referred to seven, eight and ten parking floors. Some listings also claim two reserved spaces per office.
That allocation must appear in the booking form or allocation letter. If it appears only in advertising, it may be difficult to enforce later.
Nine to ten parking floors reported for Country Finance Tower
Older descriptions refer to nine parking floors, while the project’s engineering consultant reports ten. The sanctioned plan should settle the issue.
For a large office buyer, the difference matters less than the actual number of allocated spaces. A 5,000 sq ft office employing 70 people may require more parking than a developer’s standard unit allocation provides.
Dedicated, shared, reserved and separately charged parking
| Parking term | Practical meaning | Buyer risk |
|---|---|---|
| Dedicated building parking | Parking floors are part of the tower | Does not establish a space for each office |
| Shared parking | Retail, office users and visitors share capacity | Peak-hour competition |
| Reserved space | Identified bay allocated to one office | Confirm bay number and legal wording |
| Unreserved parking | Use depends on availability | No certainty during busy periods |
| Separately charged parking | Space is purchased in addition to office | Raises effective acquisition cost |
| Mechanical parking | Vehicles use stacking or automated equipment | Operating, queue and maintenance exposure |
Clifton parking-efficiency scorecard
Score each category from 0 to 2.
| Test | 0 points | 1 point | 2 points |
|---|---|---|---|
| Entry and exit | Same narrow bottleneck | Shared but workable | Separated circulation |
| Ramp width | Difficult two-way movement | Controlled one-way system | Comfortable movement |
| Turning radius | Repeated manoeuvring | Acceptable for normal cars | Suitable for larger vehicles |
| Parking allocation | No written entitlement | General allocation | Identified reserved bay |
| Visitor parking | None | Limited | Defined visitor area |
| Retail sharing | Full competition | Time-managed sharing | Separate allocation |
| Lift access | Indirect or insufficient | Adequate | Multiple direct lift connections |
| Peak-hour queue plan | Not addressed | Staff-managed | Designed holding area |
| Fire access | Potential obstruction | Basic provision | Clearly separated route |
| Backup and ventilation | Unclear | Partial | Documented systems |
17–20 points: Strong operational design
12–16 points: Usable with conditions
7–11 points: Material operational risk
0–6 points: Do not proceed without design clarification
6. On-Ground Reality: Construction, Access and Daily Operations
Physical progress versus the developer’s collection schedule
Compare cumulative construction with cumulative collections. If a buyer has paid 60% while only early structural work is visible, ask what contractual protection applies if progress slows.
A proper inspection should record:
- Excavation and foundation status
- Number of structural floors completed
- Blockwork and plaster
- Mechanical and electrical installation
- Façade completion
- Lift procurement and installation
- Firefighting systems
- Parking ramps and ventilation
- Utility connections
- Finishing and commissioning
Saima Group currently describes Saima Business Centre as under construction, while the engineering consultants for Country Infinity Tower and Country Finance Tower describe both projects as being in design and execution phases. These classifications do not establish a possession date. (saimabuilders.net)
Teen Talwar and 5th Street around AA Saffron
Teen Talwar offers visibility but is a busy junction. Buyers should visit the site between 8:30–10:00 a.m. and 5:00–7:00 p.m., then drive the intended entry and exit route.
Look for U-turn dependency, service-road width, informal curbside parking and conflicts between office vehicles, delivery traffic and ride-hailing pickups.
Boat Basin congestion affecting three compared towers
Boat Basin already supports offices, restaurants, banks and residential buildings. Saima Business Centre, Country Infinity Tower and Balad Trade Center IV can benefit from this established catchment, but additional tower occupancy will increase pressure.
Assess whether the project has:
- An internal drop-off bay
- Space for vehicle screening
- A delivery and loading area
- Separate motorcycle parking
- Staff queuing management
- An emergency-access lane
Clifton Block 4 and Country Finance Tower
The Dolmen City corridor attracts retail visitors, office workers, hotel traffic and seafront movement. Country Finance Tower’s approach-road position must be assessed at weekday office peaks and weekend retail peaks.
A road may appear wide while still experiencing entry queues caused by security checks and turning movements.
K-Electric load, backup power, water and telecom readiness
Before possession, obtain written confirmation of:
- Sanctioned electrical load
- Generator coverage for offices and common areas
- Generator fuel and maintenance arrangements
- Water-source and storage capacity
- Fire-water tank
- Number of telecom providers
- Data risers and fibre pathways
- HVAC responsibility
- Separate office metering
- Emergency lighting and stairwell pressurisation
Do not assume that “backup power” covers tenants’ full office load. It may cover only lifts, corridors and essential lighting.
Can employees and clients enter, park and exit?
An office tower is operationally successful when users can complete the full journey predictably:
Approach road → security screening → drop-off → parking → lift lobby → office → exit
Failure at any point affects tenant retention. A strong façade cannot compensate for a 20-minute parking queue or inadequate elevator capacity.
💡 Senior Property Advisor Insight: Visit every shortlisted tower twice—once during normal working hours and once during the evening peak. Time the vehicle approach, security process, parking ramp and lift journey. This reveals operational issues that floor plans cannot show.
7. Legal, SBCA and Parking-Plan Due Diligence
Verify title, land use and developer authority to sell
Request certified or verifiable copies of:
- Title or lease documents
- Allotment and transfer records
- Mutation or ownership evidence where applicable
- Approved commercial land use
- Developer agreement if the developer is not the landowner
- Registered power of attorney where relevant
- Encumbrance and mortgage disclosures
- Litigation declaration
A building approval does not automatically resolve a defective title, and a clear title does not replace building approval.
Check SBCA NOC for sale and advertisement
SBCA states that its regulatory role includes conformity of building plans and NOCs with applicable building and town-planning regulations. Its website also provides year-based public-sale project records and file-tracking tools. Buyers should search the exact project name, plot number, builder name, NOC number and date through the SBCA public-sale project records. (sbca.gos.pk)
An NOC for sale and advertisement is not a promise of timely completion. Published SBCA NOC conditions state that the authority’s public-sale section is not responsible for approved-plan violations or project delays.
Match sanctioned floors with marketing material
Obtain the approved architectural plan and compare:
- Basement count
- Ground-floor use
- Retail levels
- Parking levels
- Amenity floors
- Office floors
- Roof structures
- Total unit count
- Covered area
- Building height
- Emergency staircases
This exercise is particularly important for projects where public descriptions show conflicting heights or parking-floor counts.
Review fire-safety and occupancy requirements
SBCA’s Karachi regulations cover building-plan approval, parking and life-safety requirements. Chapter 24 specifically addresses parking requirements and has been amended over time. Buyers should consult the latest consolidated regulations through the SBCA building regulations and amendments portal. (sbca.gos.pk)
For high-rise offices, request details of:
- Fire exits
- Protected staircases
- Fire-rated doors
- Alarm and detection systems
- Hose reels and hydrants
- Sprinklers where required
- Smoke management
- Firefighting access
- Refuge provisions
- Emergency power
Confirm parking in the booking form
The booking form should state whether parking is:
- Included in the office price
- Reserved but separately charged
- Unreserved
- Shared with retail
- Subject to annual charges
- Transferable with the office
- Identified by a bay number
Do not rely on verbal statements.
Check cancellation and escalation clauses
Review:
- Cancellation deduction
- Refund timeline
- Default notice period
- Late-payment surcharge
- Construction-cost escalation
- Area-adjustment clause
- Possession-delay remedy
- Developer’s amendment rights
- Transfer restrictions
- Merger or subdivision rules
Fifteen-point office booking checklist
- [ ] Title documents match the project plot.
- [ ] Commercial land use is established.
- [ ] Developer has written authority to sell.
- [ ] SBCA building-plan approval is verified.
- [ ] NOC for sale and advertisement is verified.
- [ ] Approved floor count matches the brochure.
- [ ] Parking floors match sanctioned plans.
- [ ] Office number and area appear in the inventory.
- [ ] Parking entitlement appears in writing.
- [ ] Total installment price is fixed or escalation terms are clear.
- [ ] All quarterly and possession payments are modelled.
- [ ] Cancellation deduction and refund period are understood.
- [ ] Transfer rules are written.
- [ ] Construction progress has been physically inspected.
- [ ] Utility, fire and occupancy documentation is required before possession.
Stop-Payment Triggers
Pause further payment and obtain legal or technical advice if:
- The builder refuses to provide the approved plan.
- The project’s NOC number cannot be matched to its plot and developer.
- The marketed tower has more floors than the sanctioned drawings.
- Parking allocation disappears from the draft agreement.
- Major payments are demanded despite prolonged construction inactivity.
- A previously fixed price becomes subject to an unexplained surcharge.
- The office number or area changes without written consent.
- The developer requests payment into an unrelated personal account.
- Possession is demanded before essential fire, lift and utility systems are operational.
8. Project-by-Project Strengths, Drawbacks and Buyer Fit
| Project | Main strength | Principal concern | Better suited to |
|---|---|---|---|
| AA Saffron | Teen Talwar visibility and reported four-year plan | Traffic circulation and unverified unit-level parking | Buyers seeking longer payment planning |
| Saima Business Centre | Boat Basin address and reported three-year schedule | Exact parking allocation and remaining construction | Small and mid-sized businesses |
| Country Infinity Tower | Reported nine parking floors and varied inventory | Conflicting total-floor descriptions and possession timing | Investors comparing unit sizes and payment balances |
| Balad Trade Center IV | Main Boat Basin positioning and office-floor density | Major inconsistencies in advertised floor schedules | Buyers prepared to conduct detailed plan verification |
| Country Finance Tower | Dolmen City catchment and larger corporate format | Long development exposure and parking-count inconsistency | Larger office and full-floor buyers |
AA Saffron buyer fit
AA Saffron may appeal to investors who prioritise visibility and a longer installment schedule. The buyer should focus on entrance design, parking entitlement, approved height and whether payment demands remain aligned with structural progress.
Saima Business Centre buyer fit
Saima Business Centre may suit owner-occupiers who want a Boat Basin address and a three-year plan. Smaller starting sizes can be relevant for professional firms, but carpet efficiency and parking allocation should be examined carefully.
Country Infinity Tower buyer fit
Country Infinity Tower may suit buyers comparing mid-sized offices, combination units and selected longer-plan inventory. Its reported parking provision is a positive starting point, but buyers should verify actual completion, remaining work and revised possession expectations.
Balad Trade Center IV buyer fit
Balad Trade Center IV may suit companies familiar with the existing Balad commercial cluster. Because published specifications conflict, it requires one of the most detailed approved-plan audits in this comparison.
Country Finance Tower buyer fit
Country Finance Tower may be appropriate for larger corporate requirements near Dolmen City. The key questions are present construction progress, office delivery timing, parking allocation and the full financial balance still payable.
Shared risks across all five projects
All five face some combination of:
- Construction delay
- Rising fit-out costs
- Payment-plan escalation
- Office-supply competition
- Parking congestion
- High service charges
- Slow pre-possession resale
- Weak tenant demand for inefficient layouts
- Utility commissioning delays
- Differences between marketed and approved plans
Investors comparing other commercial property for sale in Karachi should apply the same operational and legal tests rather than selecting solely by address.
9. Conclusion: Is the Clifton Office Boom Sustainable?
The current pipeline of Clifton commercial offices reflects genuine demand for recognised corporate addresses, modern buildings and structured payment plans. However, installment flexibility does not solve weak approvals, slow construction, poor parking allocation or difficult daily access.
A four-year schedule can make acquisition manageable, but it also extends exposure to construction progress and contractual changes. Likewise, nine parking floors may sound adequate while producing disappointing results if spaces are mechanically stacked, shared with retail or poorly connected to the office lifts.
Before paying a booking amount, shortlist projects using five filters:
- Verified title, building plan and public-sale documentation
- Construction progress aligned with collections
- Complete payment cash flow, including possession costs
- Written and usable parking allocation
- Realistic access, utility and rental-demand assessment
The strongest project is not necessarily the tallest tower or the one with the longest payment plan. It is the project whose approvals, construction, parking design and financial commitments can be independently reconciled.
Ready to Navigate Your Next Property Decision?
Before committing booking money or signing builder agreements, ensure your paperwork, approvals, parking entitlement and installment structure are verified.
Request a transparent inventory, installment, parking-allocation and approval review through the MaxX Capitals advisory consultation service.




Join The Discussion