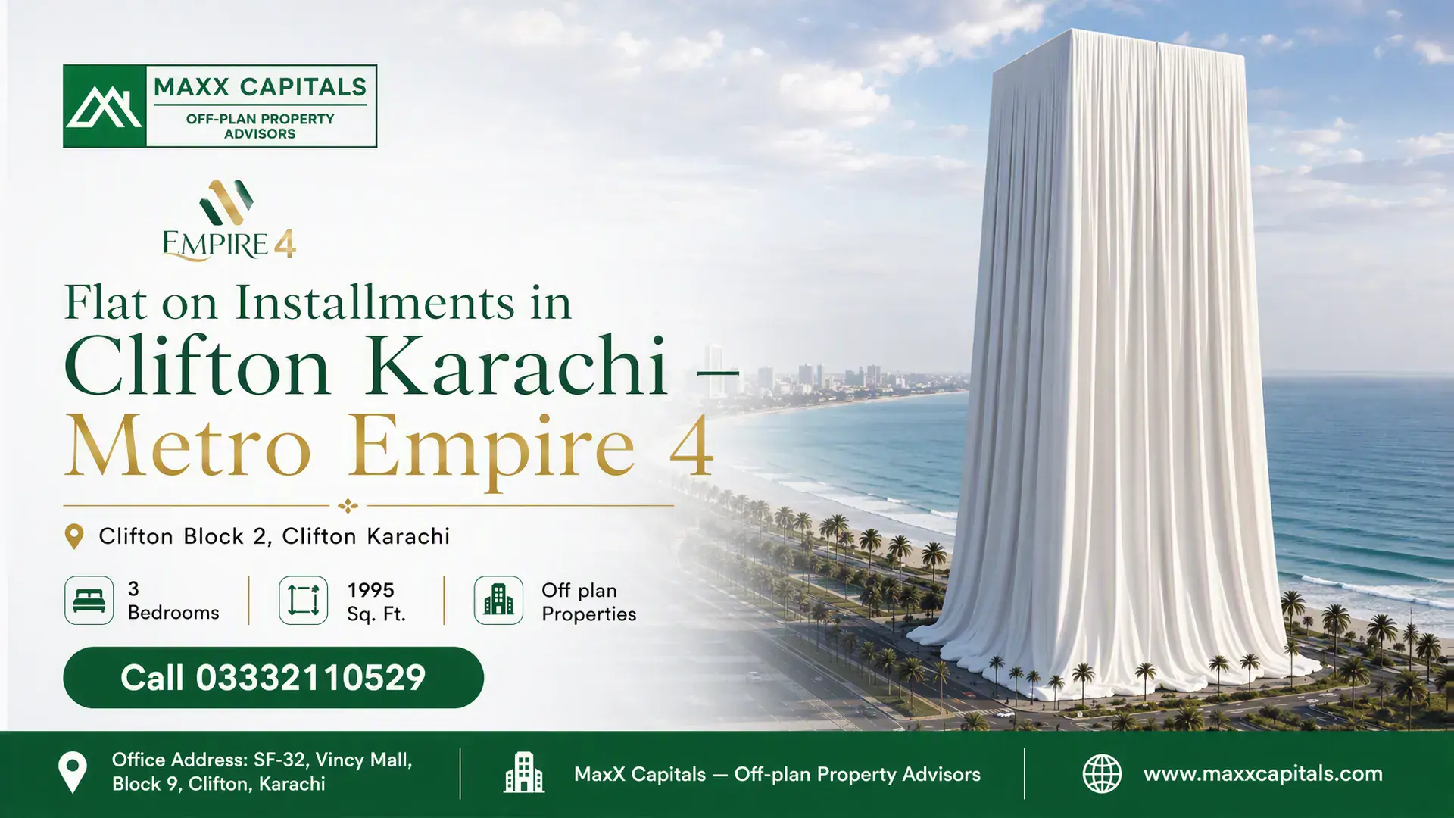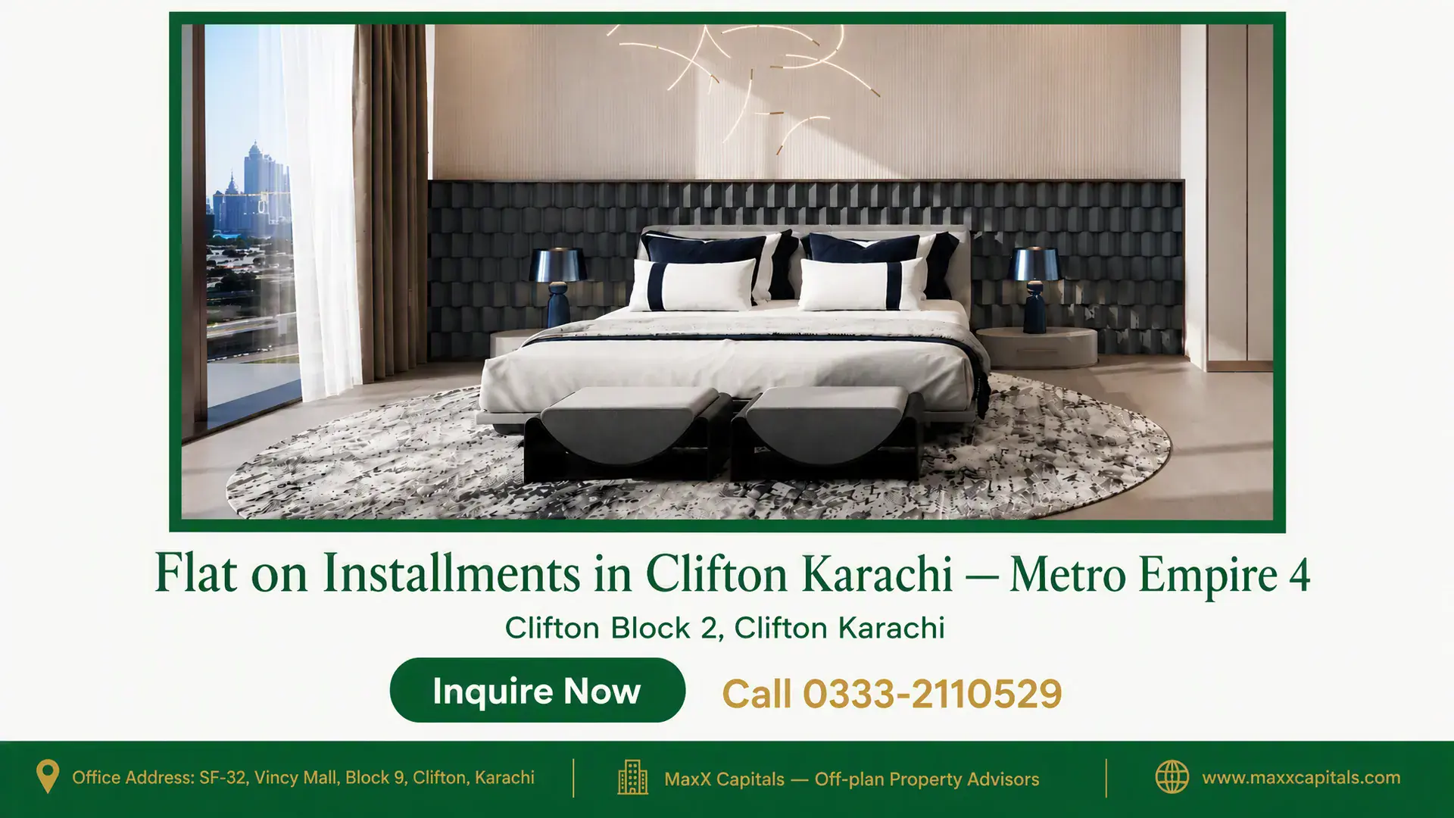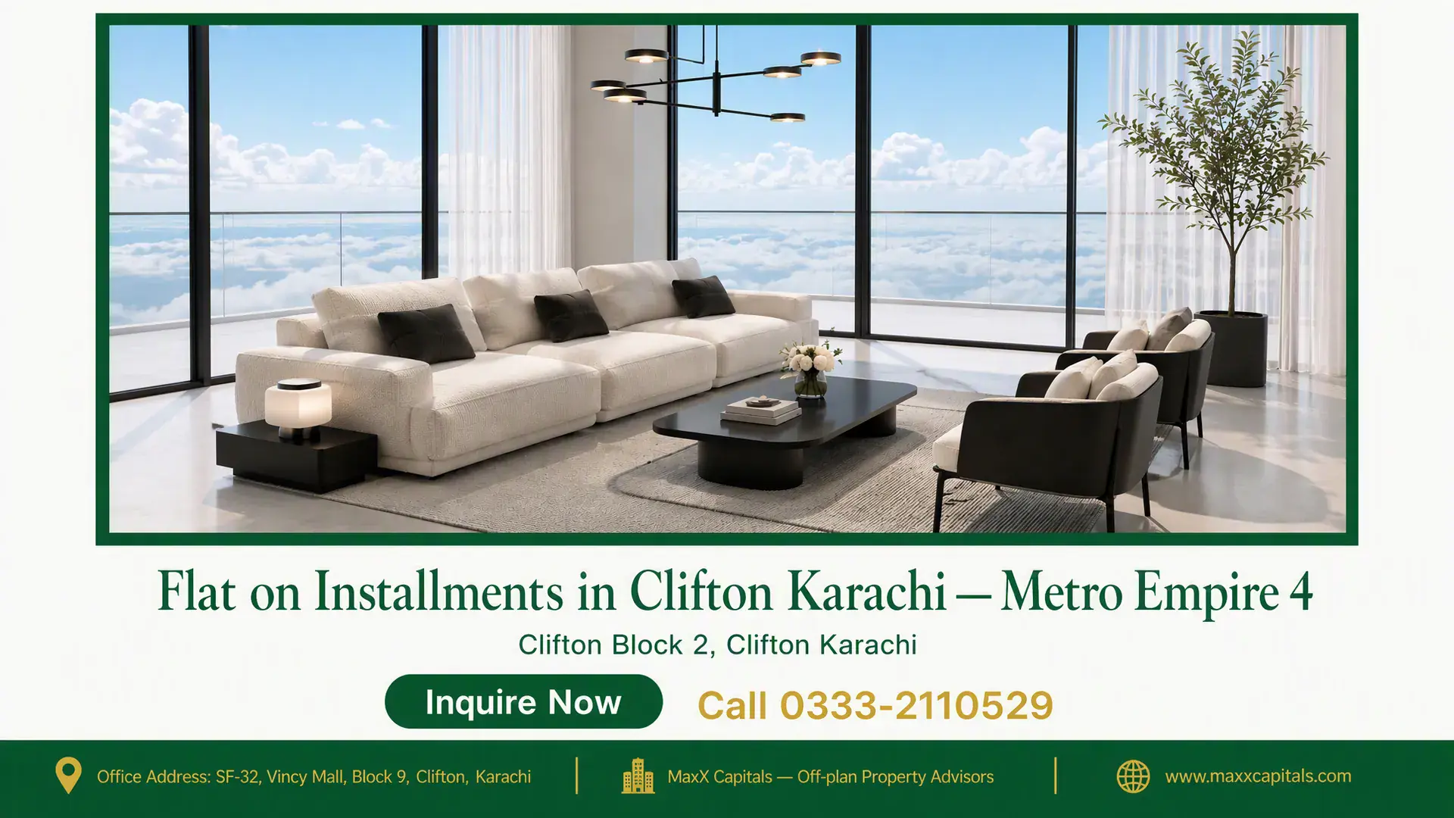

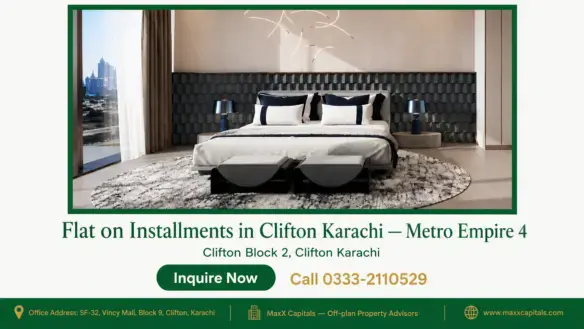
Flat on Installments in Clifton Karachi — Metro Empire 4
- Start From PKR49,500,000



flat on installments in Clifton Karachi Overview
- 39711

- Flats

- 3

- 1

- 1995 sqft

- 2029

flat on installments in Clifton Karachi Description
Table of Contents
MaxX Capitals presents Metro Empire 4, a newly launched off-plan residential tower by Metro Group Builders & Developers on a prime corner plot in Clifton Block 2. The selected city-facing Series 1 and 2 apartment offers 1,995 sq ft of family space with three bedrooms, formal drawing and dining areas, a central lounge, one parking allocation, and a structured installment plan.
The apartment is priced at PKR 4.95 crore, with entry beginning from PKR 15 lakh. Buyers comparing well-planned flats for sale in Karachi can use the construction-linked schedule to distribute the purchase price instead of paying the entire package upfront.
Flat on Installments in Clifton Karachi: Price and Entry Plan
PKR 15 lakh booking and the first nine monthly installments
The fixed package price is PKR 4.95 crore for the 1,995 sq ft city-facing Series 1 or 2 apartment. The entry plan starts with PKR 1,500,000 at contract execution, followed by nine monthly installments of PKR 1,500,000 each.
The booking payment and first nine monthly installments bring the cumulative paid amount to PKR 15,000,000. This initial schedule provides established families, salaried executives, and business owners with a clearly defined foundation-stage cash-flow structure.
PKR 6 lakh monthly phase and possession structure
After the ninth monthly installment, the payment amount changes to PKR 600,000 per month until possession. The remaining contractual balance becomes payable at physical handover, completing the total PKR 49,500,000 package.
Every monthly installment is due on or before the fifth of the relevant calendar month. The base price covers the apartment and its parking allocation, while statutory documentation, utility connection deposits, municipal charges, registration costs, and the maintenance contingency deposit remain separate.
| Payment milestone | Schedule | Amount | Cumulative paid |
|---|---|---|---|
| Initial booking | At contract execution | PKR 1,500,000 | PKR 1,500,000 |
| 1st monthly installment | Month 1 | PKR 1,500,000 | PKR 3,000,000 |
| 2nd monthly installment | Month 2 | PKR 1,500,000 | PKR 4,500,000 |
| 3rd monthly installment | Month 3 | PKR 1,500,000 | PKR 6,000,000 |
| 4th monthly installment | Month 4 | PKR 1,500,000 | PKR 7,500,000 |
| 5th monthly installment | Month 5 | PKR 1,500,000 | PKR 9,000,000 |
| 6th monthly installment | Month 6 | PKR 1,500,000 | PKR 10,500,000 |
| 7th monthly installment | Month 7 | PKR 1,500,000 | PKR 12,000,000 |
| 8th monthly installment | Month 8 | PKR 1,500,000 | PKR 13,500,000 |
| 9th monthly installment | Month 9 | PKR 1,500,000 | PKR 15,000,000 |
| Subsequent installments | Monthly until possession | PKR 600,000 per month | Adjusted against the outstanding balance |
| Final balance | At physical handover | Remaining contractual balance | PKR 49,500,000 total package |
Clifton Block 2 Location and Realistic Driving Times
Access to Boat Basin, Sea View and South City Hospital
Metro Empire 4 occupies a prime corner plot in Block 2, Clifton, connecting residents with Clifton Road, Khayaban-e-Saadi, Marine Drive, and the surrounding coastal corridor. Clifton Beach and Boat Basin are each approximately 3–5 minutes away during non-peak traffic, while South City Hospital is approximately 5–7 minutes away.
Dolmen Mall Clifton is approximately 7–10 minutes from the project through Marine Drive. Buyers reviewing apartments in Clifton Block 2 gain practical access to established healthcare, dining, retail, school, and waterfront destinations.
Connections to DHA, Shahrah-e-Faisal and the financial district
DHA Phase 8 and Shahrah-e-Faisal at Metropole are approximately 12–15 minutes away during normal non-peak conditions. I.I. Chundrigar Road is approximately 15–20 minutes away through M.T. Khan Road or Mai Kolachi, while Jinnah International Airport is approximately 30–40 minutes away via Shahrah-e-Faisal.
These estimates reflect non-peak driving conditions, and regular Clifton peak-hour congestion can extend journey times. Buyers can also explore broader Clifton Karachi property listings when comparing addresses across the coastal district.
| Destination | Main route | Non-peak travel time |
|---|---|---|
| Clifton Beach | Marine Drive / Clifton Road | 3–5 minutes |
| Boat Basin Food Street | Khayaban-e-Saadi | 3–5 minutes |
| South City Hospital | Khayaban-e-Saadi | 5–7 minutes |
| Dolmen Mall Clifton | Marine Drive | 7–10 minutes |
| DHA Phase 8 | Khayaban-e-Bahria / Marine Drive | 12–15 minutes |
| Shahrah-e-Faisal at Metropole | Club Road / Abdullah Haroon Road | 12–15 minutes |
| I.I. Chundrigar Road | M.T. Khan Road / Mai Kolachi | 15–20 minutes |
| Jinnah International Airport | Shahrah-e-Faisal | 30–40 minutes |
Metro Empire 4 City-Facing 3-Bed Layout
Drawing and dining separation for formal family hosting
The city-facing Series 1 and 2 apartment provides a verified covered area of 1,995 sq ft. Its configuration includes three bedrooms, a formal drawing room, a separate dining area, a central family lounge, an enclosed kitchen, and an exterior balcony.
The formal drawing-room entrance keeps guest hosting separate from the bedrooms and everyday family quarters. The adjoining dining area supports organised family meals and formal entertaining without directing visitors through the private bedroom corridor.
Family lounge, en-suite bedrooms and domestic pantry
The central family lounge forms the everyday gathering space and opens toward the exterior balcony for natural light and city-facing views. Three private bedrooms are arranged with attached bathroom access and wardrobe niches, creating defined personal spaces for parents, children, or visiting family members.
The enclosed kitchen connects with a utility zone and a dedicated store or pantry, keeping household supplies and service functions away from formal entertaining areas. Four apartments per residential floor support corner exposure, natural light, cross-ventilation potential, and quieter corridor access.
| Layout component | Specification | Practical benefit |
|---|---|---|
| Covered area | 1,995 sq ft | Spacious three-bedroom family footprint |
| Orientation | City-facing Series 1 and 2 | Clifton Road and city skyline outlook |
| Formal spaces | Separate drawing and dining areas | Private guest hosting away from bedrooms |
| Family lounge | Central lounge with balcony access | Dedicated everyday gathering area with exterior light |
| Bedrooms | Three family bedrooms with attached bathroom access | Private sleeping quarters and organised family use |
| Kitchen | Enclosed kitchen with utility access | Separates food preparation from formal living spaces |
| Storage | Dedicated store and pantry | Keeps groceries and household supplies organised |
| Floor density | Four apartments per residential floor | Corner exposure and reduced corridor traffic |
Four Apartments Per Floor and Eight-Level Parking Podium
Lower-density residential floors across the tower
Metro Empire 4 provides four apartments on each residential floor rather than a crowded high-unit corridor. The tower includes 20 residential storeys with 80 planned apartments, supporting controlled resident movement and greater separation between apartment entrances.
The residential levels sit above an eight-floor parking podium, separating vehicle circulation from the family living floors. This vertical arrangement gives residents direct lift access from covered parking to their apartment level.
Covered parking, elevators and standby power
Eight dedicated parking levels address the daily parking constraints associated with Clifton Block 2. The apartment package includes one parking allocation, allowing residents to park within the building instead of relying on congested surrounding streets.
High-speed passenger elevators reduce waiting times during work and school routines, while a dedicated cargo, service, and stretcher elevator supports shifting, maintenance, and emergency movement. The project specifies 100% standby generator coverage for apartment points, elevators, and common areas.
| Building component | Levels | Allocation and resident benefit |
|---|---|---|
| Ground floor | Level 1 | Reception lobby, security control, and business lounge access |
| Parking podium | Levels 2–9 | Eight covered parking floors for residents and registered visitors |
| Residential storeys | Levels 10–29 | 20 residential floors with four apartments per floor |
| Planned apartments | 80 units | Lower-density four-unit residential floor arrangement |
| Elevator system | Passenger and service circulation | High-speed passenger lifts plus cargo, service, and stretcher access |
| Power infrastructure | Building-wide backup | 100% standby generator coverage for apartment points and common services |
Metro Empire 4 Amenities for Family and Work Routines
Wellness, prayer and children’s recreation facilities
The indoor gymnasium supports regular cardio and strength-training routines without requiring an external fitness membership. A yoga centre, sauna, and steam room provide dedicated spaces for stretching, recovery, and wellness within the building.
An air-conditioned prayer hall with dedicated ablution facilities supports daily worship close to home. The indoor children’s play area, games room, and multipurpose community hall give families protected spaces for recreation, gatherings, and resident events.
Business lounge, community hall and sky viewing deck
The executive business lounge includes workstations, meeting space, Wi-Fi provision, and a quiet reading corner for remote work and private discussions. A resident cafeteria adds an accessible setting for coffee, snacks, and informal meetings within the tower.
The open-air sky viewing deck provides elevated 180-degree views across the Clifton surroundings. Fire alarms, wet risers, hose cabinets on every floor, and fire-rated emergency staircases form part of the specified life-safety infrastructure.
- Indoor gymnasium: Commercial cardio and strength equipment supports consistent exercise close to home.
- Yoga, sauna and steam facilities: Dedicated wellness spaces create a practical recovery routine within the building.
- Prayer hall: Air-conditioned prayer space and ablution facilities support daily worship.
- Children’s indoor play area: Child-safe flooring and play equipment provide protected recreation throughout the year.
- Games room: Table tennis, billiards, and board-game zones create shared indoor recreation.
- Multipurpose hall: Residents can host family gatherings, community meetings, and organised events.
- Executive business lounge: Workstations, meeting tables, Wi-Fi provision, and a reading corner support focused work.
- Resident cafeteria: An on-site coffee and snack lounge reduces the need for short external trips.
- Sky viewing deck: The open-air elevated gallery captures broad views across Clifton and the coastline.
- Fire-safety infrastructure: Alarm sensors, wet risers, hose cabinets, and protected emergency stairs support coordinated evacuation and response.
How to Book Metro Empire 4 on Installments with MaxX Capitals
Step-by-step installment booking procedure
Booking begins with the buyer’s CNIC or passport copy, a completed application form, and the initial PKR 15 lakh payment. MaxX Capitals provides the current inventory position, apartment plan, payment schedule, and available floor choices before the booking documents are prepared.
Buyers can book a property advisory consultation to review the available city-facing Series 1 and 2 units. The consultation covers floor selection, orientation, installment dates, included parking, and the financial commitments recorded in the official contract.
Unit selection, allotment and developer receipts
MaxX Capitals assists local and overseas buyers in selecting a suitable city-facing unit across the currently available residential levels. The official allotment letter and milestone schedule are reviewed before contract signing so the selected unit, total package, and payment dates are recorded clearly.
Every installment payment receives an official computerized receipt directly from Metro Group Builders & Developers. To request the verified brochure, architectural floor plans, current allocation sheet, and installment breakdown, contact MaxX Capitals.
- Request current inventory: Obtain the available Series 1 and 2 floor-level options from MaxX Capitals.
- Select the apartment: Choose the preferred city-facing unit and review its location on the typical floor plan.
- Review the schedule: Confirm the PKR 4.95 crore package, PKR 15 lakh booking, installment milestones, and possession balance.
- Submit identification: Provide the buyer’s CNIC or passport copy and complete the official booking application.
- Pay the booking amount: Submit PKR 1,500,000 through the instructed developer payment channel.
- Receive documentation: Collect the computerized developer receipt, allotment record, and signed payment schedule.
- Maintain monthly payments: Pay each installment on or before the fifth of the relevant calendar month and retain every official receipt.
Request the verified inventory, floor plans, and installment breakdown for Metro Empire 4 from MaxX Capitals. Call or WhatsApp 0333-2110529 to schedule a private advisory consultation.
Contact Us
Request the verified inventory, floor plans, and installment breakdown for Metro Empire 4 from MaxX Capitals.
Call or WhatsApp MaxX Capitals at 0333-2110529 to schedule a private advisory consultation.

Muhammad Ali Dawood
Official AdvisorMetro Builders & Developers

Frequently Asked Questions (FAQ)
Find answers to the most common questions from property buyers, sellers, and investors in Pakistan. Whether you're exploring off plan properties like "flat on installments in Clifton Karachi" or looking for real estate tips, our FAQs have you covered.
How much is the booking amount for Metro Empire 4 in Clifton Block 2?
What is the monthly installment plan after the first nine months?
What is included in the PKR 4.95 crore Metro Empire 4 price?
What is the difference between Metro Empire 4 Series 1 and 2 and the sea-facing series?
How can I book a 3-bed flat on installments in Metro Empire 4 through MaxX Capitals?
How far is Metro Empire 4 from Boat Basin, Sea View and Dolmen Mall Clifton?
flat on installments in Clifton Karachi Location
Open on Google Mapsflat on installments in Clifton Karachi Features

Balcony or Terrace
Private outdoor balcony or terrace offering panoramic views, fresh air, and open-air relaxation.

Car Parking
Dedicated, secure on-site parking facilities with reserved bays, controlled access, and multi-level parking management.

Club House
Exclusive multi-purpose community clubhouse featuring indoor recreation, lounges, and event spaces for social occasions.

Firefighting system
Modern firefighting and fire-suppression infrastructure, including smoke detectors, emergency stairwells, and automated sprinklers compliant with safety codes.

Gym
State-of-the-art fitness center and gymnasium equipped with modern cardiovascular and strength-training machines.

High Speed Internet
High-speed fiber-optic internet connectivity and digital telecommunication infrastructure for seamless productivity and high-bandwidth operations.

High Speed Lifts
State-of-the-art high-speed passenger and service elevators ensuring swift vertical transit and minimal wait times across all floors.

Library
Quiet, air-conditioned reading library and study lounge ideal for focused work, research, and reading away from distractions.

Meeting Rooms
Fully equipped corporate meeting spaces and conference facilities designed for executive presentations, client briefings, and team collaboration.

Prayer Masjid
Dedicated on-site prayer hall and masjid facility providing a tranquil environment for daily prayers and congregational worship within the building.

Sauna
Luxurious thermal sauna and steam room facilities designed for relaxation, detoxification, and wellness.

Security system
Comprehensive 24/7 building security with round-the-clock CCTV surveillance, access-controlled entry points, and trained security personnel.

Sports Area
Multi-sport courts and dedicated recreational grounds accommodating a variety of outdoor activities and games.
Explore More Properties Like flat on installments in Clifton Karachi
- Start From PKR49,500,000

3 Bed Flat for Sale in Clifton Block 2 – Metro Empire 4
- Start From PKR49,500,000
 Beds: 3
- Baths: 3
- 1995 sqft
- Garage: 1

- Start From PKR47,000,000
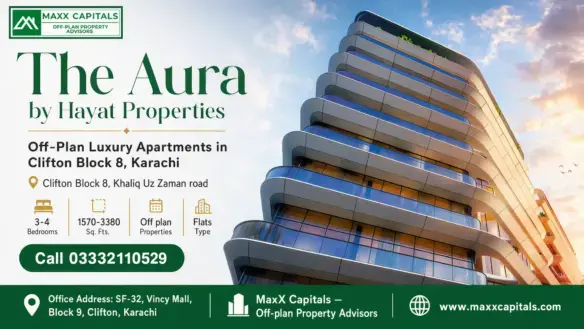
The Aura by Hayat Properties — Off-Plan Luxury Apartments in Clifton Block 8, Karachi
- Start From PKR47,000,000
- Beds: 3-4
- Baths: 3-4
- 1570-3380 sqft
- Garages: 2
- Call for price

Clifton 3 Bed Apartment Booking – Medicam Icon One Sea-Facing Plan
- Call for price
- Beds: 3
- Baths: 3
- 3192-3351 sqft