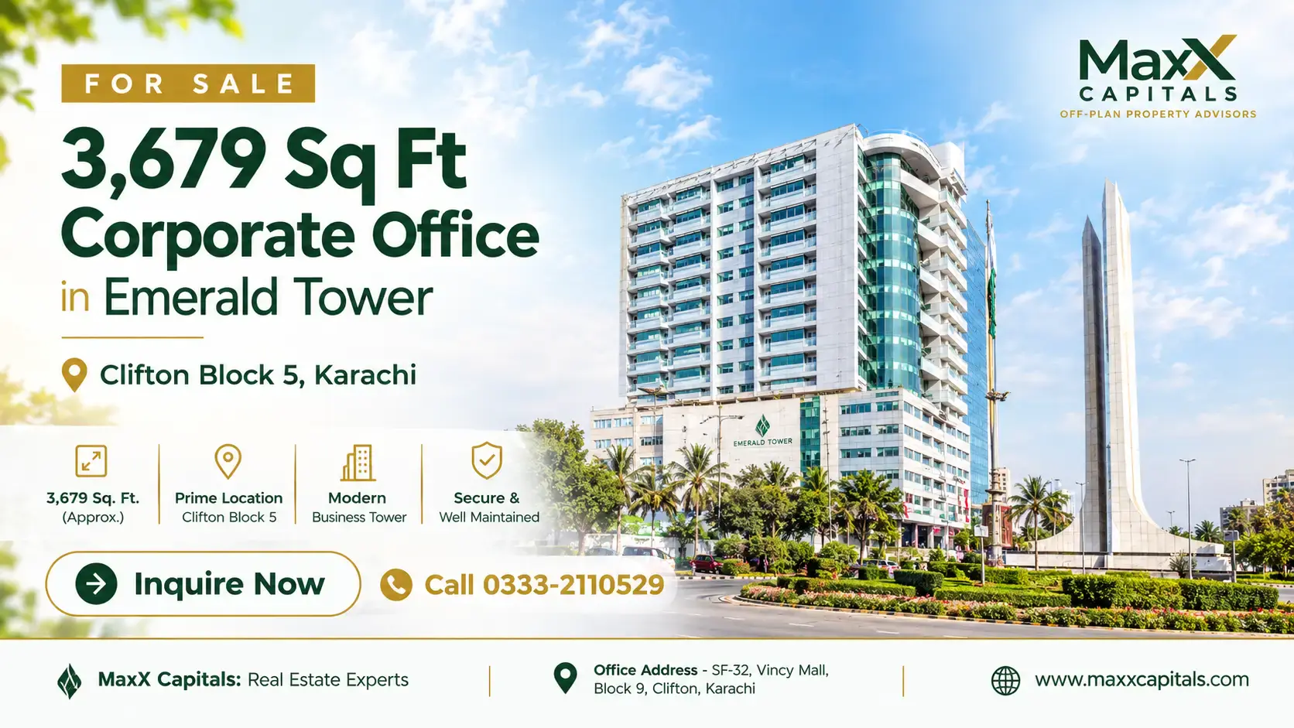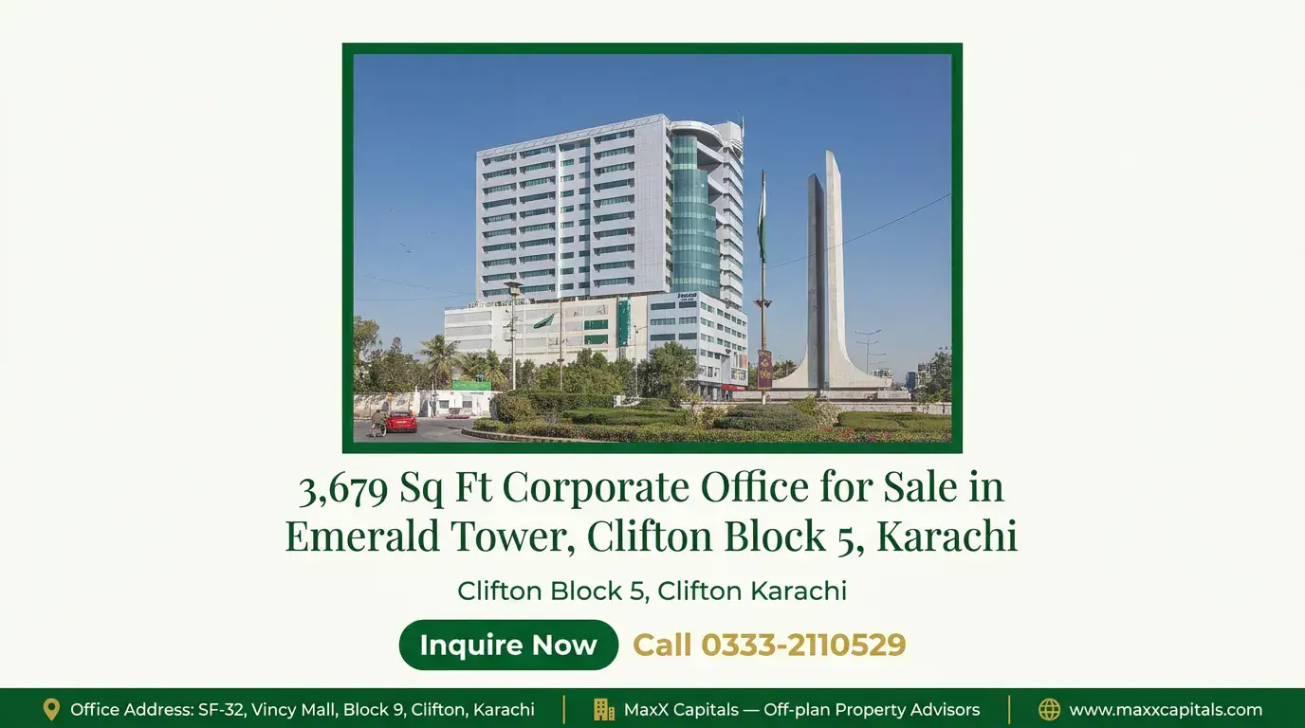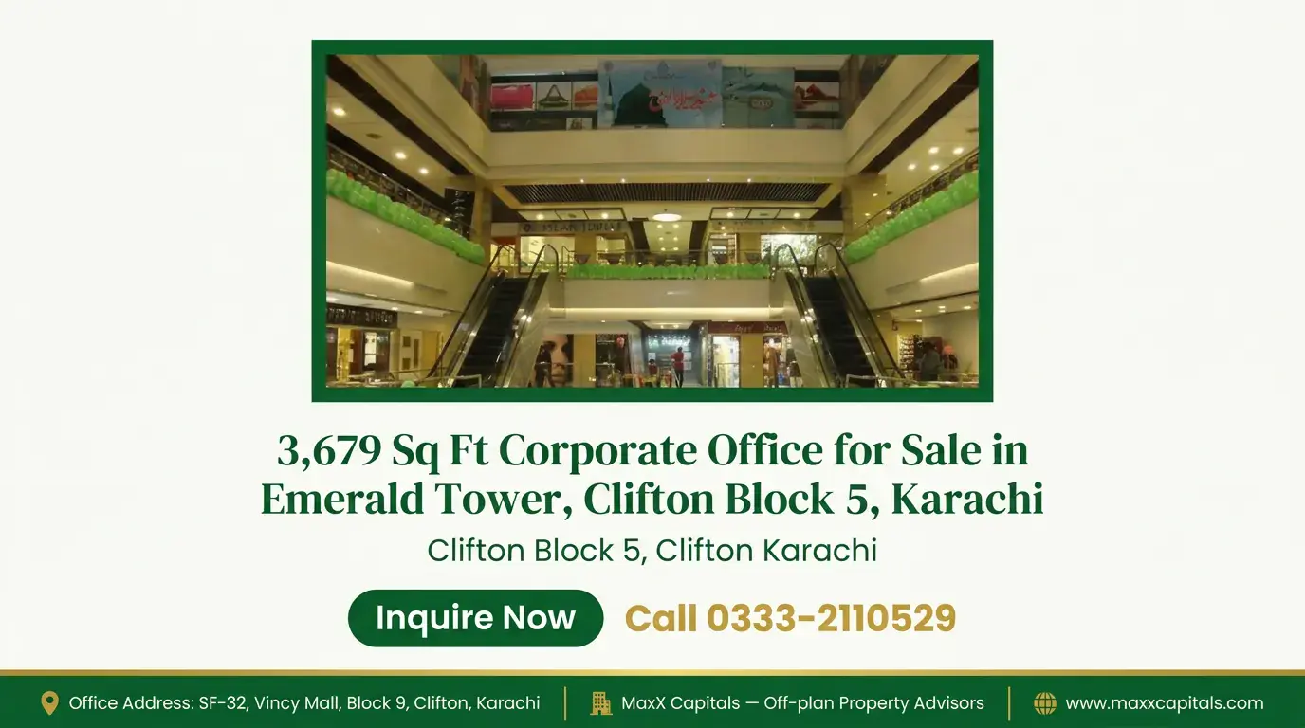

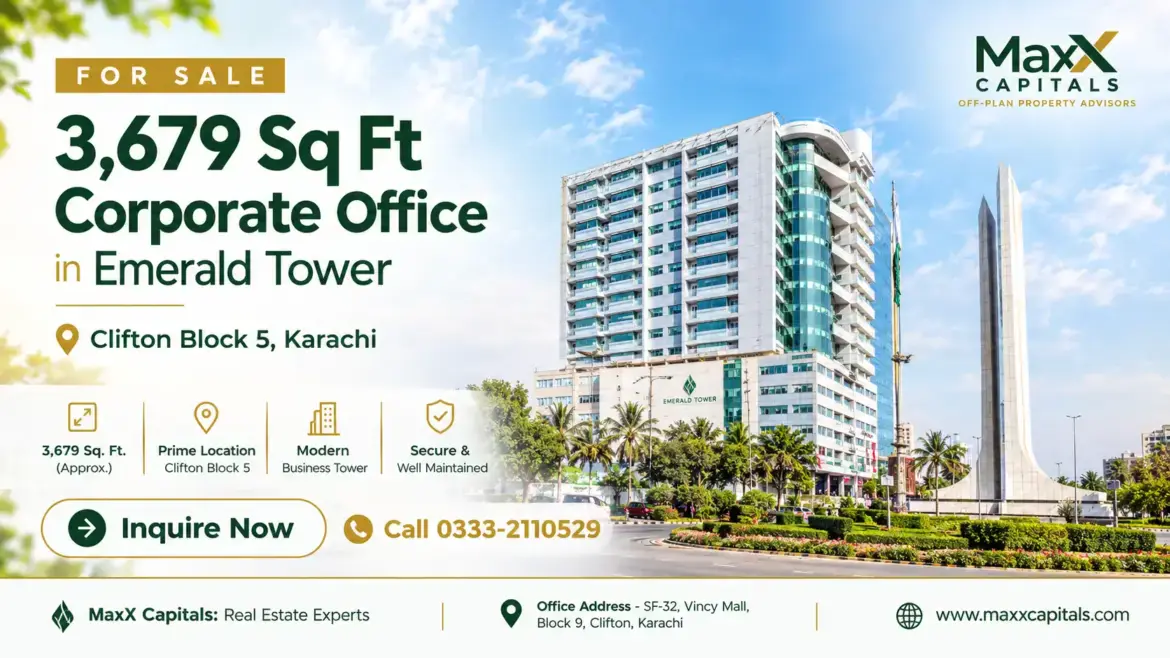
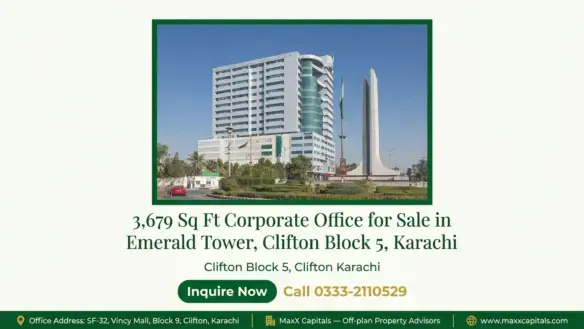
3,679 Sq. Ft. Corporate Office for Sale in Emerald Tower, Clifton Block 5, Karachi
- PKR169,234,000
office for sale in emerald tower clifton Overview
- 39884

- Office

- 0

- 4

- 3679 sqft

- 2008

office for sale in emerald tower clifton Description
Table of Contents
MaxX Capitals presents this office for sale in Emerald Tower Clifton — a 3,679 sq. ft. Grade-A corporate floor space positioned directly at the Do Talwar (Two Swords) roundabout on Khayaban-e-Iqbal, Clifton Block 5, Karachi. Contact MaxX Capitals today on 0333-2110529 to arrange a physical inspection and discuss the seller’s terms.
Emerald Tower Clifton Block 5 — 3,679 Sq. Ft. Corporate Office Overview at Do Talwar
LandTek Developers’ 18-Storey Grade-A Commercial Tower on Khayaban-e-Iqbal
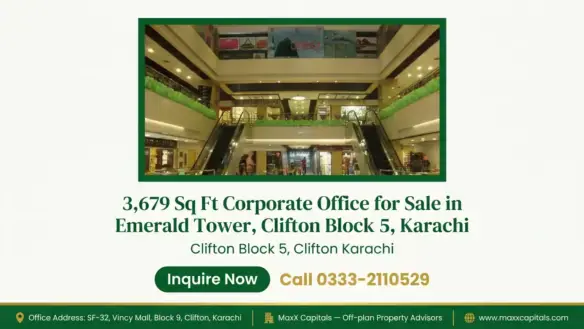
Emerald Tower & Mall is a fully completed and fully operational 18-storey mixed-use commercial tower situated at Plot G-19, Block 5, Clifton, Karachi — directly at the iconic Do Talwar (Two Swords) roundabout on Khayaban-e-Iqbal. The tower functions as a corporate headquarters hub for multinational firms, financial services companies, technology companies, and legal and consulting practices, integrated with a multi-level retail shopping mall podium at its base.
The developer, LandTek Developers, maintains its own operational and property management offices on the 5th floor of the same building — providing on-site developer governance and maintenance coordination that is uncommon in Karachi’s commercial tower market. Architectural design was handled by M/S S A Architects, MEP engineering by Siemens, and the exterior envelope features premium Alpolic® aluminum composite panels imported from Mitsubishi Chemical, Japan, delivering superior UV stability, flame resistance, and thermal insulation. The reinforced concrete structural frame is engineered to comply with seismic and earthquake-resistance standards, rising to an approximate roof height of 180 ft (approximately 236 ft including the communications mast).
Unit Specification: 3,679 Sq. Ft. Executive Office Wing with 4 Reserved Parking Bays
The featured office for sale in Emerald Tower Clifton is a 3,679 sq. ft. executive office wing on the upper commercial floors, allocated with 4 dedicated reserved covered basement parking bays. The unit is carved from a typical upper-floor plate of up to 19,200 sq. ft., which is engineered for flexible sub-division — contextualizing this offering as a quarter-floor executive configuration suitable for a corporate headquarters, a regional office, or a tenanted investment asset.
Double-glazed tinted and tempered windows run the perimeter of the floor plate, engineered for acoustic soundproofing against Khayaban-e-Iqbal urban traffic noise and for solar heat gain reduction — directly relevant to both occupant comfort and HVAC operating efficiency.
SBCA-Approved, Fully Operational Building — Immediate Transfer Eligible
Emerald Tower holds comprehensive SBCA (Sindh Building Control Authority) commercial approvals, fire safety inspection certification, and regularized utility NOCs. This clear title documentation makes the unit eligible for immediate commercial sale transfer and for Islamic and commercial bank mortgage financing. The building is not a pre-launch or under-construction project — it is a mature, fully commissioned commercial address with active corporate tenants, bank branches, and a ground-level retail mall currently in occupation.
| Parameter | Specification |
|---|---|
| Project Name | Emerald Tower & Mall |
| Developer | LandTek Developers |
| Address | Plot G-19, Block 5, Clifton, Karachi 75600 |
| Key Landmark | Do Talwar (Two Swords) Roundabout, Khayaban-e-Iqbal |
| Building Height | 18 Storeys (approx. 180 ft roof height; 236 ft with mast) |
| Architectural Consultant | M/S S A Architects |
| MEP Engineering | Siemens |
| Exterior Cladding | Alpolic® ACP — Mitsubishi Chemical, Japan |
| Glazing System | Double-glazed tinted and tempered windows |
| Typical Floor Plate | Up to 19,200 sq. ft. (flexible sub-division) |
| Featured Unit Size | 3,679 sq. ft. (covered area) |
| Parking Allocation | 4 dedicated reserved covered basement bays |
| Regulatory Status | SBCA-approved, fire safety certified, utility NOCs regularized |
| Completion Status | 100% completed and fully operational |
| Vertical Transit | 5 high-speed Hyundai passenger elevators (2.5 m/s) + service lift |
| Power Backup | 100% full standby diesel generator |
Emerald Tower Office for Sale — PKR 16.92 Crore Asking Price, Transaction Terms & Mortgage Eligibility
3,679 Sq. Ft. at PKR 46,000 Per Sq. Ft. — 2026 Capital Pricing Benchmark
The asking price for this office for sale in Emerald Tower Clifton is PKR 169,234,000 (PKR 16.92 Crore) at PKR 46,000 per sq. ft. for the 3,679 sq. ft. unit. The verified 2026 market rate range for corporate offices in Emerald Tower is PKR 45,000–52,000 per sq. ft., placing this unit’s rate at the entry point of the current benchmark — a position that reflects the unit’s secondary-market pricing relative to higher-floor or more extensively fitted comparable spaces in the same building.
For owner-investors evaluating rental yield, a 3,679 sq. ft. semi-fitted office in this building commands PKR 550,000–810,000 per month (PKR 150–220 per sq. ft. per month), while a fully fitted executive suite commands PKR 1,175,000–1,400,000 per month (PKR 320–380 per sq. ft. per month). These figures represent the verified 2026 market range for comparable spaces in this building and are not a guaranteed return on this specific unit.
10% Token / Bayana and 90% Balance Transfer Structure
This is a secondary market cash-transfer transaction — not a developer installment plan. The standard acquisition structure requires a 10% token earnest money (Bayana) upon execution of the Sale Agreement, with the remaining 90% payable at final documentation, verification, and title transfer. There are no staged construction milestones or developer payment schedules applicable to this transaction.
Islamic & Commercial Bank Mortgage Financing Options
The building’s clear SBCA title and comprehensive regulatory approvals make this unit readily eligible for Islamic and commercial corporate banking mortgage facilities. Buyers pursuing financing can explore pre-approval in parallel with the viewing and offer process. MaxX Capitals can assist in coordinating documentation requirements with the buyer’s preferred banking institution.
An ongoing ownership cost to factor into total cost of ownership is the monthly building service and maintenance surcharge, billed at PKR 35–60 per sq. ft. per month. This covers common area HVAC operation, elevator maintenance contracts, 24/7 CCTV and armed security staffing, janitorial services, and diesel generator reserve maintenance. Generator fuel consumption during grid outages is reconciled via common utility meters and forms part of the monthly maintenance surcharge reconciliation.
| Financial Parameter | Detail |
|---|---|
| Asking Price (Total) | PKR 169,234,000 (PKR 16.92 Crore) |
| Rate per Sq. Ft. | PKR 46,000 / sq. ft. |
| 2026 Market Range (Emerald Tower) | PKR 45,000 – PKR 52,000 / sq. ft. |
| Transaction Type | Secondary market cash transfer (not developer installments) |
| Token / Bayana (10%) | PKR 16,923,400 upon Sale Agreement execution |
| Balance Payment (90%) | PKR 152,310,600 at final documentation and title transfer |
| Mortgage Eligibility | Islamic and commercial bank financing available (clear SBCA title) |
| Monthly Maintenance Surcharge | PKR 35–60 / sq. ft. / month (PKR 128,765–220,740 / month for this unit) |
| Rental Yield — Semi-Fitted Office | PKR 550,000–810,000 / month (PKR 150–220 / sq. ft. / month) |
| Rental Yield — Fully Fitted Executive Suite | PKR 1,175,000–1,400,000 / month (PKR 320–380 / sq. ft. / month) |
Important: The monthly maintenance surcharge of PKR 35–60 per sq. ft. is an ongoing ownership cost separate from the purchase price and should be factored into total cost of ownership. Rental yield figures represent the verified 2026 market range for comparable spaces in this building and are not a guaranteed return on this specific unit.
Do Talwar Clifton Block 5 Address — Khayaban-e-Iqbal Frontage & Karachi Corporate District Connectivity
Immediate Adjacency to Do Talwar (Two Swords) — Clifton’s Premier Commercial Intersection
Emerald Tower’s address at Plot G-19, Block 5, Clifton — directly on Khayaban-e-Iqbal at the Do Talwar (Two Swords) roundabout — is one of the most recognizable commercial coordinates in Karachi. Do Talwar serves as the primary gateway between the Clifton residential belt and the city’s broader commercial and financial corridors, placing this office for sale in Emerald Tower Clifton at the intersection of corporate visibility and operational accessibility.
The address positions a business alongside multinational firms, major bank branches, and consular offices. The building’s landmark status at this intersection contributes to corporate identity from day one of occupation — a consideration that is difficult to replicate in secondary commercial locations further from the Clifton core.
Drive Times to I.I. Chundrigar Road, Zamzama, Shahrah-e-Faisal & Jinnah Airport
| Destination / Landmark | Distance | Travel Time (Normal Traffic) | Primary Access Route |
|---|---|---|---|
| Do Talwar (Two Swords) | Adjacent | Immediate | Khayaban-e-Iqbal |
| Teen Talwar (Three Swords) | 1.1 km | 2–4 minutes | Khayaban-e-Iqbal |
| The Ocean Towers & Mall | 0.8 km | 2–3 minutes | Directly across Khayaban-e-Iqbal |
| Zamzama Commercial (DHA Phase 5) | 2.2 km | 4–7 minutes | Zamzama Boulevard |
| Dolmen Mall Clifton & Sea View | 3.5 km | 8–12 minutes | Marine Drive / Khayaban-e-Roomi |
| Shahrah-e-Faisal (FTC Building) | 5.2 km | 10–15 minutes | Khayaban-e-Iqbal / Chaudhry Khaliq-uz-Zaman Road |
| I.I. Chundrigar Road (Banking Hub) | 6.8 km | 12–18 minutes | Mai Kolachi Bypass or Club Road |
| Jinnah International Airport (KHI) | 19.5 km | 25–35 minutes | Shahrah-e-Faisal Expressway |
Drive times are based on normal traffic conditions and may vary significantly during peak morning and evening corporate hours on Khayaban-e-Iqbal.
Banking Neighbors, Consular Offices & Corporate Ecosystem Within Walking Distance
The immediate corporate neighborhood surrounding Emerald Tower includes major bank branches — HBL, Meezan Bank, MCB, Standard Chartered, and Bank Alfalah — as well as State Bank of Pakistan staff quarters and international consular offices, all within walking distance. The Plaza, Doctors Plaza, and Ocean Tower are directly adjacent, forming a dense corporate services cluster that supports day-to-day business operations without requiring a vehicle.
Healthcare access is well-served: Altamash General Hospital is approximately 4 minutes away, Aga Khan Clifton Medical Services approximately 5 minutes, South City Hospital approximately 6 minutes, and Dr. Ziauddin Hospital Clifton approximately 8 minutes. For businesses with staff or client families in the area, SZABIST Clifton, Indus University Clifton Campus, British Overseas School, and Karachi Grammar School (Middle Section) are all within 5–7 minutes.
3,679 Sq. Ft. Executive Office Wing — Floor Plate Engineering, Orientation & Corporate Space Planning
Quarter-Floor Executive Configuration on a 19,200 Sq. Ft. Structural Plate
This office for sale in Emerald Tower Clifton occupies a quarter-floor executive configuration on a structural plate engineered to span up to 19,200 sq. ft. The 3,679 sq. ft. footprint is well-suited to sub-division into executive cabins, open-plan workstations, a boardroom, a reception zone, and a dedicated server or utility room — without the structural constraints that limit layout flexibility in older Clifton commercial buildings.
The column grid and slab depth of the upper floors are designed to accommodate raised access flooring, suspended ceiling systems, and internal partition walls without load-bearing restrictions, giving an incoming occupier or fit-out contractor a clean engineering canvas.
Double-Glazed Tinted Windows — Acoustic Insulation & Solar Heat Gain Reduction
Floor Plate Callout — 3,679 Sq. Ft. Executive Wing: The double-glazed tinted and tempered window system running the perimeter of this unit is engineered for two measurable performance outcomes: acoustic attenuation against Khayaban-e-Iqbal urban traffic noise, and solar heat gain reduction that directly reduces the HVAC load on the centralized chilled-water plant. The Alpolic® ACP exterior panels (Mitsubishi Chemical, Japan) on the building envelope add a further layer of UV stability, flame resistance, and thermal insulation — contributing to the overall energy performance of the floor plate. Together, these envelope systems support a quieter, cooler working environment and lower long-term HVAC operating costs relative to buildings with single-glazed or uninsulated facades.
4 Dedicated Reserved Covered Basement Parking Bays Included
Four dedicated reserved covered basement parking bays are allocated to this unit, consistent with the building’s standard ratio of 1 bay per 1,000 sq. ft. of office space. Access to the basement parking levels is controlled via electronic access barriers for corporate tenants, with valet assistance available for executive visitors at the main lobby. Dual pressurized fire escape stairwells on opposite building cores — fitted with fire-rated self-closing steel doors — serve the floor as part of the life-safety infrastructure.
Emerald Tower Grade-A Infrastructure — 5 Hyundai High-Speed Lifts, 100% Generator Backup & Centralized HVAC
5 High-Speed Hyundai Passenger Elevators at 2.5 m/s with Smart Dispatch
Vertical transit in Emerald Tower is served by 5 high-speed Hyundai passenger elevators operating at 2.5 m/s, configured with smart dispatch algorithms that minimize wait times during peak morning and evening corporate rush hours. A dedicated heavy-capacity freight and service elevator with independent loading bay access handles goods movement and building services separately from the passenger lift bank — a practical separation that matters for businesses receiving regular deliveries or equipment.
100% Full-Load Standby Diesel Generator — HVAC, Elevators & Tenant Server Load Covered
The building operates a 100% full standby diesel generator system with automatic switchover activating within seconds of a grid interruption. Coverage extends to the full central HVAC chiller plant, all 5 passenger elevators, common area lighting, and individual office computer and server loads — meaning a tenant’s operations continue without interruption during K-Electric outages. Generator fuel consumption during outages is reconciled via common utility meters and forms part of the monthly maintenance surcharge reconciliation.
Centralized Chilled-Water HVAC Plant with Floor-by-Floor AHU Zoning
Climate control is delivered through a centralized chilled-water HVAC chilling plant servicing the entire corporate tower and shopping mall podium, with individual floor-by-floor air handling units (AHUs) allowing independent climate zoning per tenancy. This architecture means a tenant on one floor can adjust their AHU settings without affecting adjacent floors — a meaningful operational advantage for businesses with extended working hours or high-density workstation configurations.
- Vertical Transit: 5 Hyundai high-speed passenger elevators at 2.5 m/s with smart dispatch; dedicated service and freight elevator with independent loading bay access.
- Power Backup: 100% full standby diesel generator — automatic switchover within seconds; covers full HVAC chiller plant, all passenger elevators, common lighting, and individual office server and computer loads.
- HVAC System: Centralized chilled-water plant with floor-by-floor AHU zoning for independent climate control per tenancy.
- Fire Safety: Automated fire detection with smoke and heat sensors across all zones; wet-pipe fire sprinkler system backed by overhead and underground emergency water reservoirs; dual pressurized fire escape stairwells with fire-rated self-closing steel doors.
- Security & Surveillance: Handheld and walk-through security metal detectors at mall and corporate lobby checkpoints; 24/7 CCTV coverage across basements, lobbies, elevators, and corridors; 24/7 armed security staffing.
- Parking: Multi-level structured parking with basement levels and covered podiums; electronic access control barriers; valet assistance for executive visitors.
- Utility Infrastructure: Dedicated K-Electric high-tension commercial substation; central gas connections; automated water reservoir.
Emerald Tower Completion Status, SBCA Approval & Clear Title for Immediate Commercial Transfer
100% Completed & Fully Operational — Active Corporate Tenants and Retail Mall
Emerald Tower is 100% completed, commissioned, and fully operational. The building currently hosts active corporate offices, executive suites, bank branches, and a ground-level retail mall in occupation. This is not a project awaiting handover or a partially tenanted building in a lease-up phase — it is a mature commercial address with an established occupancy profile of multinational firms, financial services companies, technology companies, and legal and consulting practices.
SBCA Commercial Approval, Fire Safety Certification & Regularized Utility NOCs
The building holds comprehensive SBCA (Sindh Building Control Authority) commercial approvals, fire safety inspection certification, and regularized utility NOCs. These approvals support clear title documentation for commercial sale transactions and make the unit eligible for Islamic and commercial bank mortgage financing. Buyers can proceed with title transfer without the regulatory uncertainty that affects unapproved or partially regularized commercial buildings in Karachi.
The reinforced concrete structural frame is engineered to comply with seismic and earthquake-resistance standards, with an approximate roof height of 180 ft (approximately 236 ft including the communications mast). The building’s utility infrastructure includes a dedicated K-Electric high-tension commercial substation, central gas connections, and an automated water reservoir.
LandTek Developers On-Site Property Management — 5th Floor Corporate Office
LandTek Developers maintains operational and property management offices on the 5th floor of Emerald Tower, providing on-site developer presence for building governance, maintenance coordination, and tenant services. This on-site management structure supports consistent building standards and provides a direct point of contact for ownership and tenancy matters — a practical advantage for both owner-occupiers and investor-owners managing a tenanted asset remotely.
| Building Milestone / Status | Verified Position |
|---|---|
| Construction Status | 100% completed and commissioned |
| Operational Status | Fully operational — active corporate tenants, bank branches, retail mall |
| SBCA Approval | Comprehensive commercial approval held |
| Fire Safety Certification | Fire safety inspection certification held |
| Utility NOCs | Regularized — K-Electric, gas, water |
| Title Transfer Eligibility | Eligible for immediate commercial sale transfer |
| Mortgage Eligibility | Eligible for Islamic and commercial bank financing |
| Developer On-Site Presence | LandTek Developers — 5th floor property management office |
| Structural Standard | Seismic and earthquake-resistance compliant RC frame |
| Building Height | Approx. 180 ft roof height (approx. 236 ft with communications mast) |
3,679 Sq. Ft. Emerald Tower Office Viewing, Offer Process & MaxX Capitals Commercial Advisory
Arranging a Physical Inspection of the Corporate Office Unit
Qualified buyers are invited to contact MaxX Capitals to arrange a physical inspection of this office for sale in Emerald Tower Clifton. The unit is available for viewing by appointment, coordinated directly with the seller. Whether you are evaluating the space for owner-occupation as a permanent corporate headquarters or assessing it as a rental-yield asset, our advisors can walk you through the current availability, the unit’s condition, and the seller’s terms during the inspection.
Sale Agreement, Bayana Execution & Title Transfer Coordination
The acquisition process follows a straightforward secondary-market structure:
- Initial Viewing & Unit Assessment: Physical inspection of the 3,679 sq. ft. office unit at Emerald Tower, Clifton Block 5, coordinated by MaxX Capitals.
- Offer Submission: Buyer submits a formal offer; MaxX Capitals facilitates negotiation discussions with the seller.
- Sale Agreement & Bayana Execution: Execution of the Sale Agreement with 10% token earnest money (Bayana) paid to the seller.
- Documentation Verification: Review of SBCA title documents, utility NOCs, and ownership chain — MaxX Capitals supports this review process.
- Balance Payment & Title Transfer: Remaining 90% balance paid at final documentation verification and title transfer completion.
MaxX Capitals Advisory — Seller Negotiation, Documentation & Transaction Support
MaxX Capitals’ role in this transaction covers coordinating viewings with the seller, supporting offer and negotiation discussions, reviewing transaction documentation, and facilitating the title transfer process. For buyers pursuing Islamic or commercial bank mortgage financing, pre-approval can be explored in parallel with the viewing and offer process given the building’s clear SBCA title.
To discuss your specific space requirements — whether for owner-occupation or as a rental-yield asset — or to request the current seller terms and availability confirmation, contact MaxX Capitals directly:
- Phone / WhatsApp: 0333-2110529
- Secondary Phone: 0300-0801881
- Email: info@maxxcapitals.com
Contact Us
To arrange a viewing of this 3,679 sq. ft. corporate office for sale in Emerald Tower, Clifton Block 5, or to discuss the asking price and seller terms, contact MaxX Capitals. Our advisors can coordinate the inspection, walk you through the transaction documentation, and support the title transfer process.
Call or WhatsApp MaxX Capitals at 0333-2110529 to arrange a viewing or discuss this office for sale in Emerald Tower Clifton.

Muhammad Ali Dawood
Official AdvisorFrequently Asked Questions (FAQ)
Find answers to the most common questions from property buyers, sellers, and investors in Pakistan. Whether you're exploring for sale like "office for sale in emerald tower clifton" or looking for real estate tips, our FAQs have you covered.
What is the asking price for the 3,679 sq. ft. office in Emerald Tower, Clifton?
How many parking bays are included with this office unit?
What are the monthly maintenance charges for an office in Emerald Tower?
Does Emerald Tower have full power backup for offices?
Is Emerald Tower approved by SBCA and does it have clear title?
What is the rental income potential for a 3,679 sq. ft. office in Emerald Tower?
What is the payment structure for purchasing an office in Emerald Tower?
How far is Emerald Tower from I.I. Chundrigar Road and Jinnah Airport?
office for sale in emerald tower clifton Location
Open on Google Mapsoffice for sale in emerald tower clifton Features

Car Parking
Dedicated, secure on-site parking facilities with reserved bays, controlled access, and multi-level parking management.

Firefighting system
Modern firefighting and fire-suppression infrastructure, including smoke detectors, emergency stairwells, and automated sprinklers compliant with safety codes.

High Speed Lifts
State-of-the-art high-speed passenger and service elevators ensuring swift vertical transit and minimal wait times across all floors.

Reception Services
Professional front-desk reception and concierge services providing courteous visitor management, registry assistance, and daily administrative support.

Security system
Comprehensive 24/7 building security with round-the-clock CCTV surveillance, access-controlled entry points, and trained security personnel.
Explore More Properties Like office for sale in emerald tower clifton
- PKR37,500,000
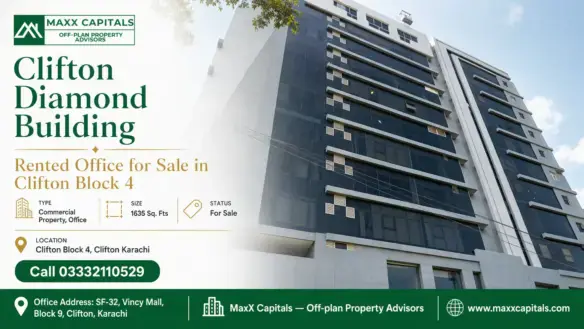
Clifton Diamond Building — Rented Office for Sale in Clifton Block 4
- PKR37,500,000
 1635 sqft