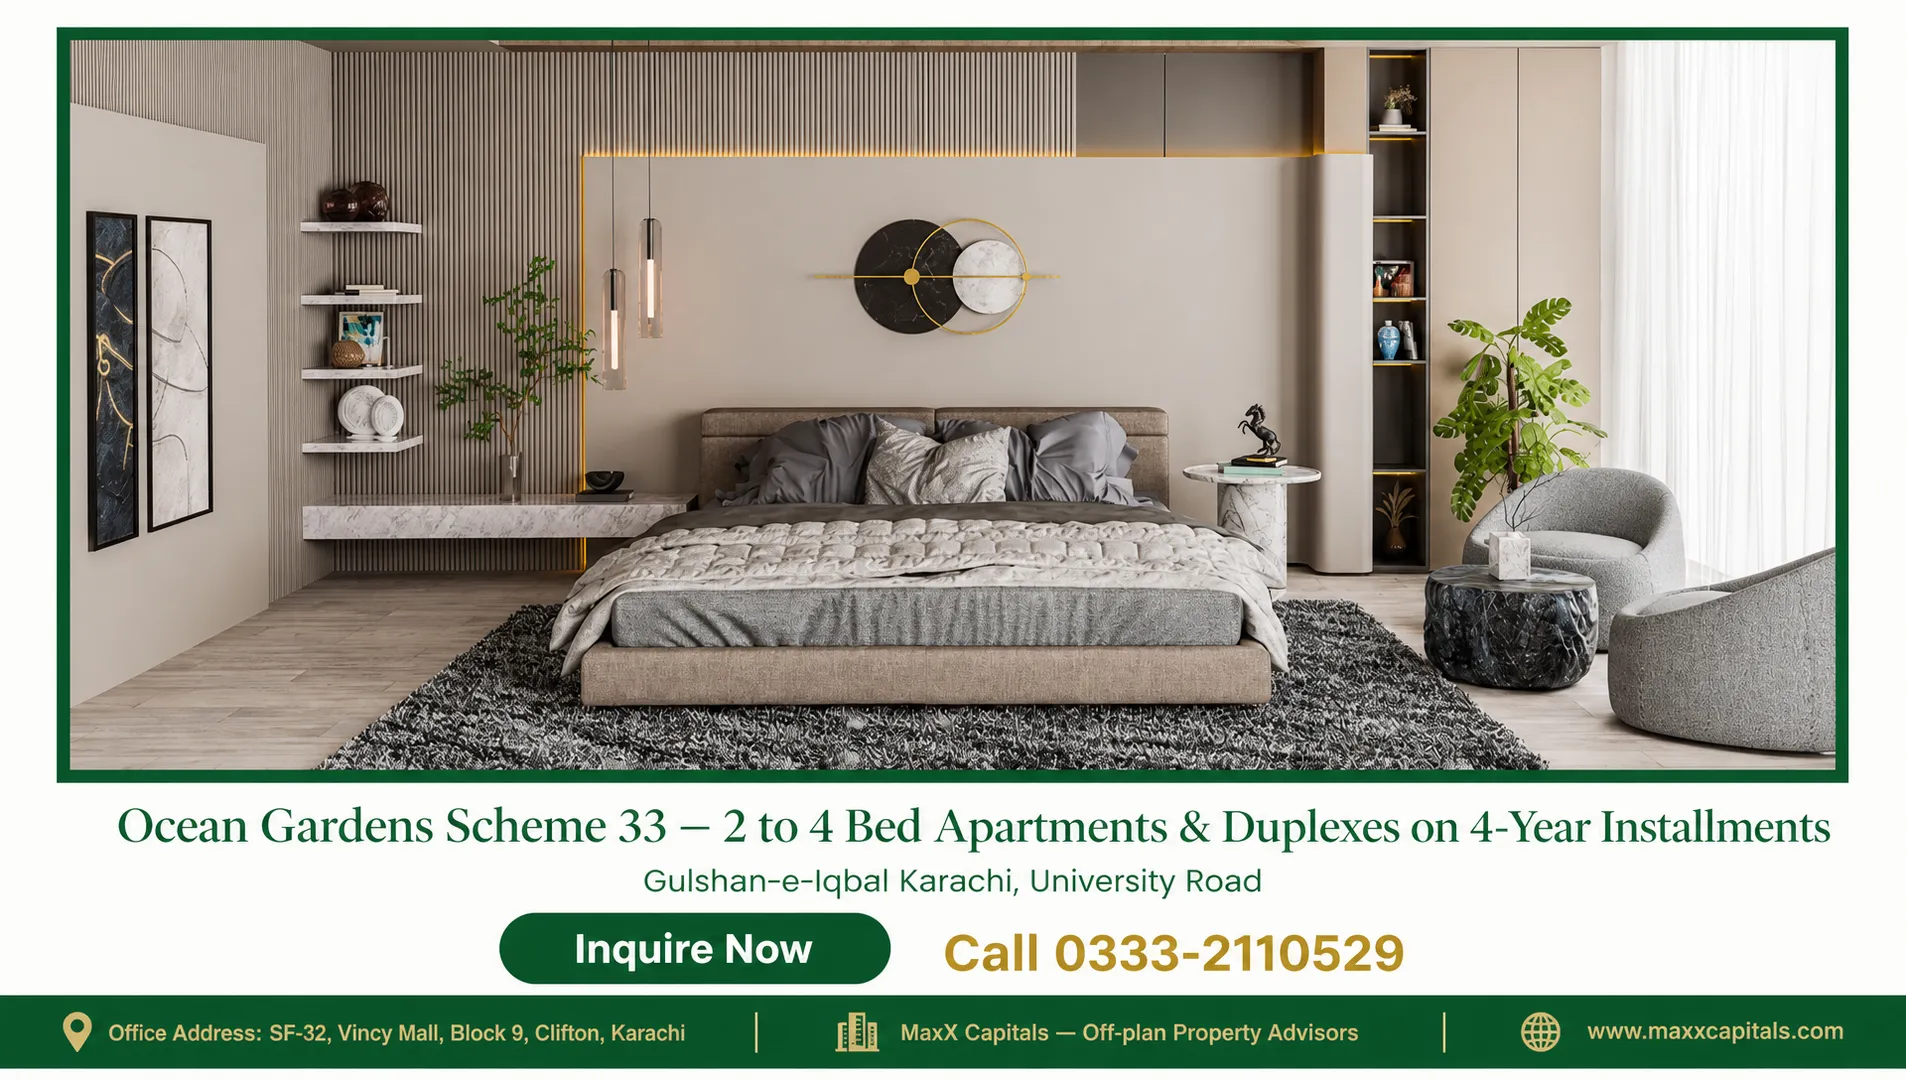

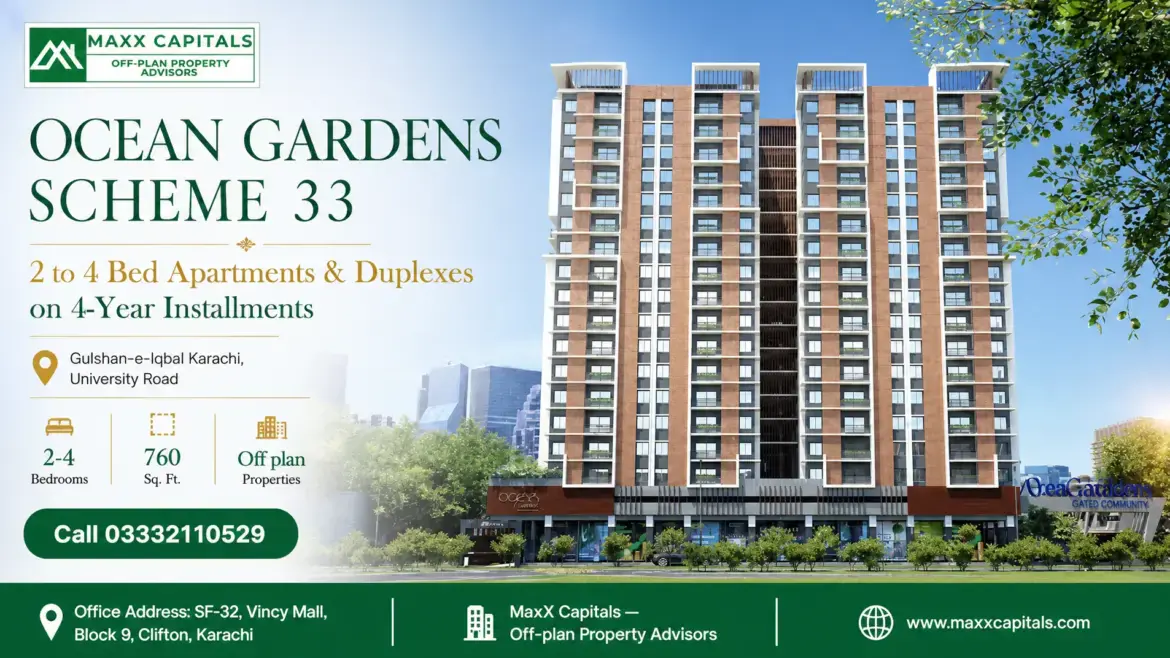
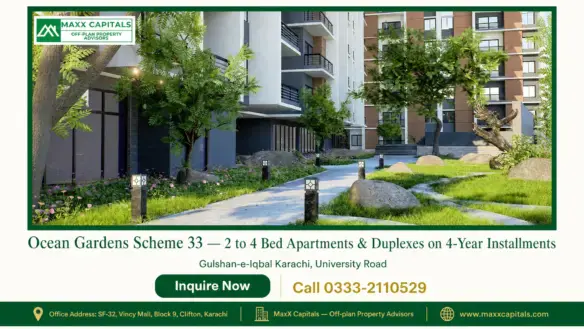
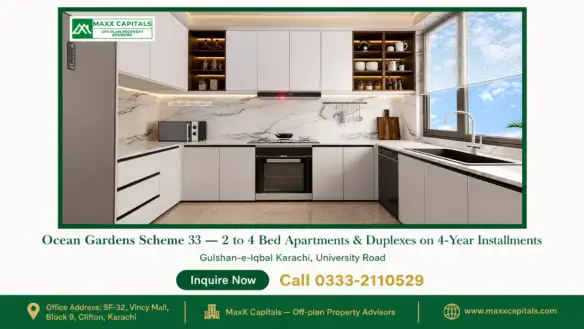
Ocean Gardens Scheme 33 — 2 to 4 Bed Apartments & Duplexes on 4-Year Installments
- Start From PKR14,000,000


ocean gardens scheme 33 Overview
- 41304

- Flats
- 2-4

- 1-2

- 760 sqft

- 2032

ocean gardens scheme 33 Description
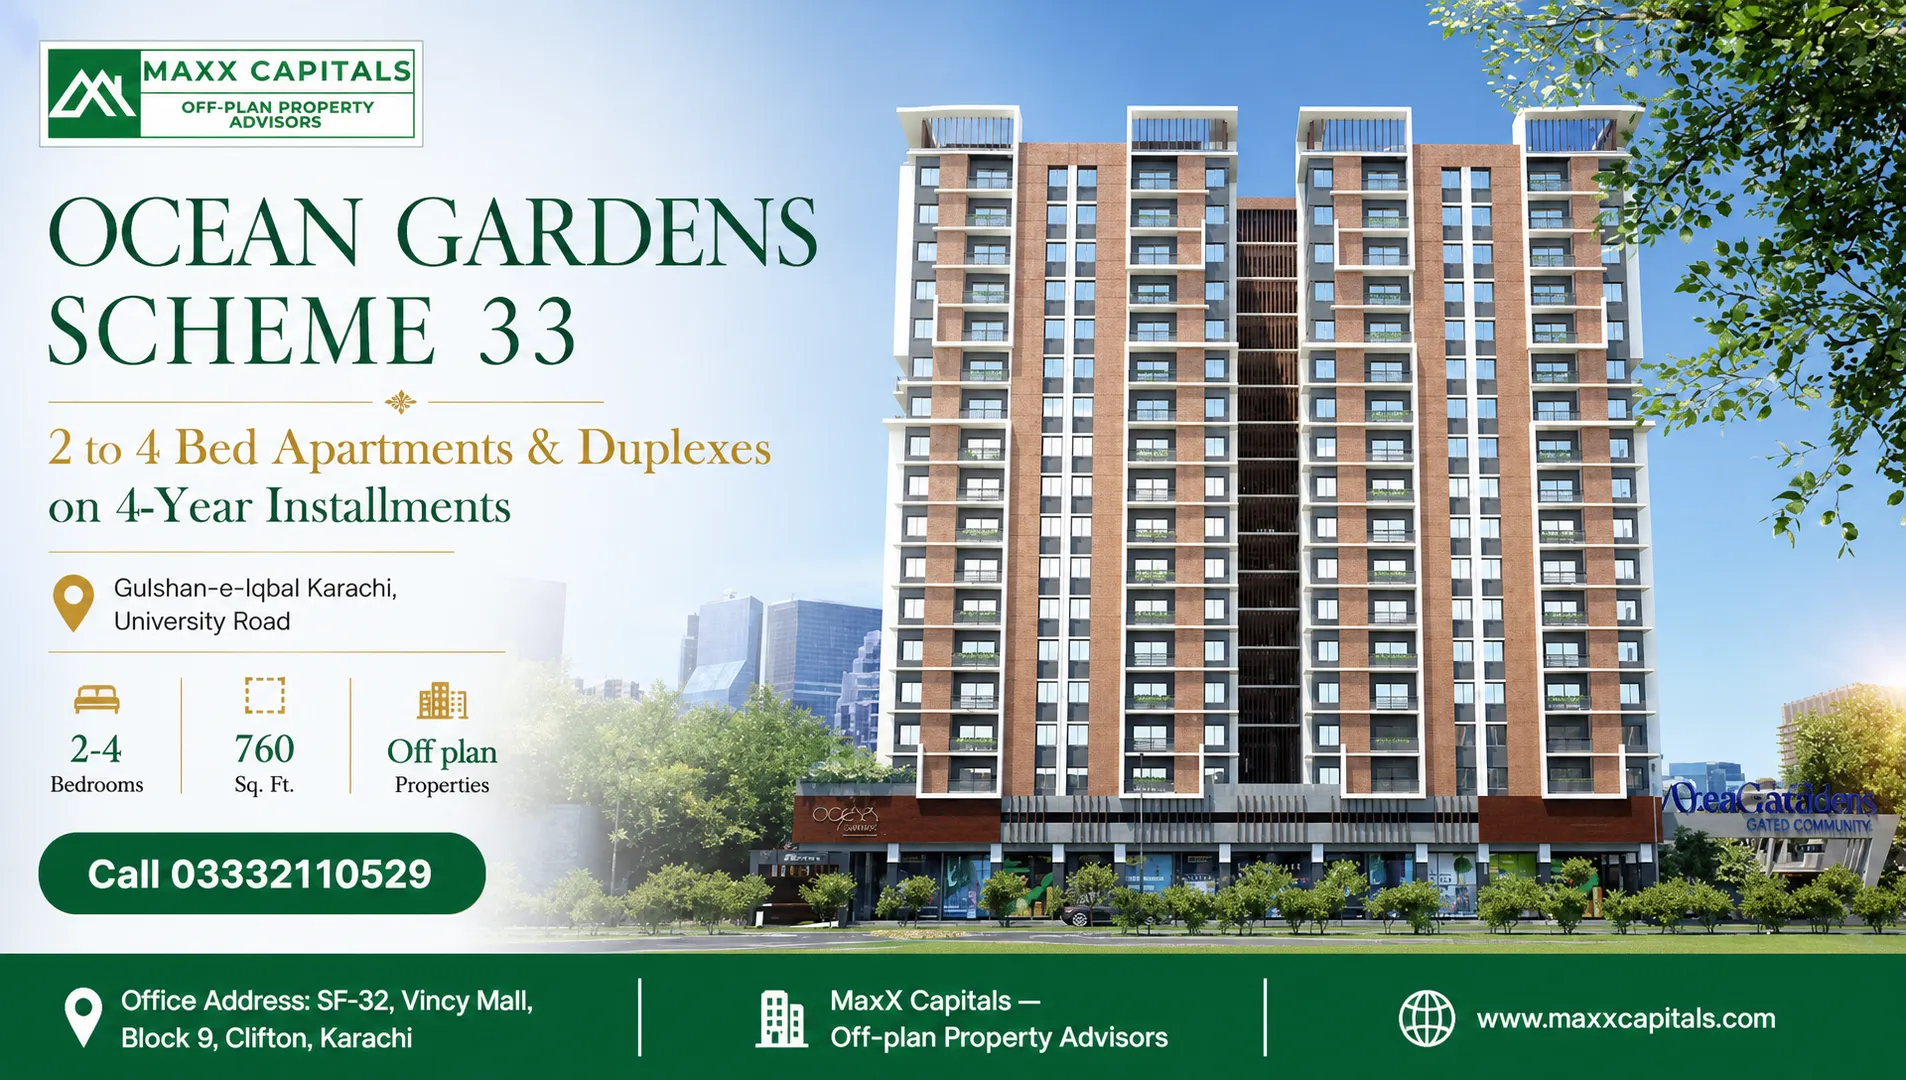
Ocean Gardens Scheme 33 — 2-bed to 4-bed apartments and luxury duplexes with private pools available for sale across 14–16 high-rise towers (G+17 to G+20) on Plot #1, Sector 44, Gulzar-e-Hijri, Main University Road, Karachi. Units start from PKR 1.40 Crore (760 sq ft, Type C 2-Bed Lounge) on a 48-month installment plan with a 10% booking down payment. Foundation and basements are complete; handover is targeted for Q4 2028 – Q2 2029.
Table of Contents
Ocean Gardens Scheme 33 Apartments for Sale — Active Unit Configurations, Tower Specifications & Floor Plans
Ocean Gardens Gated Community offers an active purchasable inventory of 2-bed, 3-bed, 4-bed apartments and luxury 4-bed duplexes with private pools across 14 to 16 high-rise towers on Main University Road, Sector 44, Scheme 33, Karachi. Developed by Siddiqsons Group (builders of Ocean Tower & Ocean Mall, Clifton Block 9) and Punjabi Saudagar Corporation, the project is currently at the 2nd-floor superstructure stage with handover scheduled for Q4 2028 – Q2 2029. Over 400 units have been transacted across initial tower phases (COM 1, COM 9, COM 10).
| Project Attribute | Details |
|---|---|
| Project Name | Ocean Gardens Gated Community |
| Location / Plot Address | Plot #1, Sector 44, Deh Dozan, Gulzar-e-Hijri, Scheme 33, Karachi |
| Main Road Corridor | Main University Road |
| Total Towers | 14 to 16 High-Rise Blocks |
| Tower Height | G+17 to G+20 Storeys |
| Parking Structure | 4-Level Covered Podium & Basement Parking |
| Construction Status (Oct 2026) | Foundation & Basements 100% Complete; Superstructure at 2nd Floor |
| Delivery Timeline | Q4 2028 – Q2 2029 |
| Unit Types Available | 2-Bed Lounge, 3-Bed Lounge, 4-Bed Lounge, 4-Bed Duplex with Private Pool, Commercial Showrooms |
| Starting Price | PKR 1.40 Crore (Type C, 760 Sq. Ft.) |
| Payment Tenure | 4 Years (48 Monthly Installments) |
Available Apartment Typologies — 2-Bed to 4-Bed Duplex Configuration Matrix
| Typology Code | Room Configuration | Gross Covered Area (Sq. Ft.) | Key Architectural Features | Availability Status |
|---|---|---|---|---|
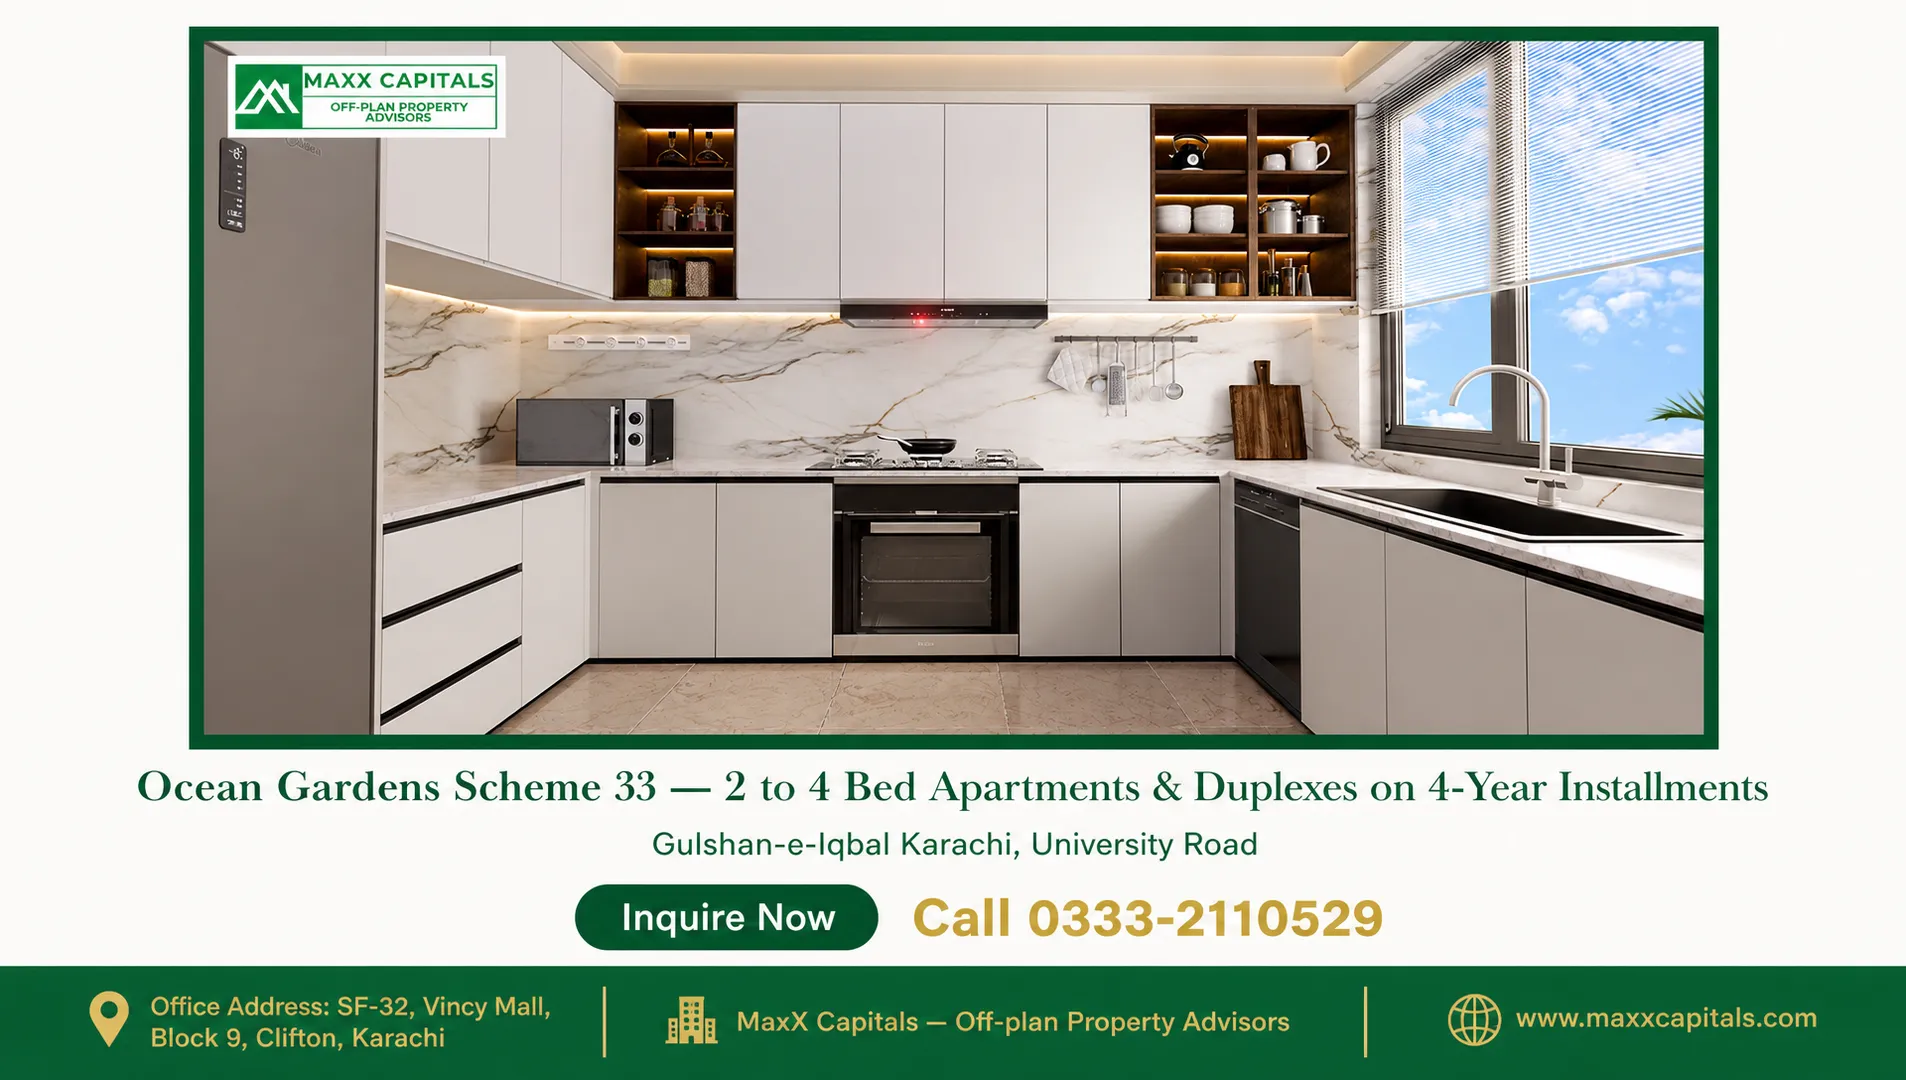
| Type C | 2-Bed + Lounge | ~760 – 950 | Compact open-plan kitchen, attached baths, utility balcony, road/inner-court view | Available |
| Type B | 3-Bed + Lounge | ~1,155 – 1,185 | Drawing room separation, powder room, master suite with walk-in closet space | Available |
| Type A | 4-Bed + Lounge | ~1,690 – 1,790 | Double balconies, formal dining & living rooms, maid’s utility setup | Available |
| Type A1 | 4-Bed Corner | ~1,840 | 3-side open corner orientation, maximum natural illumination, sunset views | Sold Out — Secondary Market Only |
| Type D | Luxury 4-Bed Duplex | ~233 Sq. Yd. / 2,100+ | Double-height ceilings, internal staircase, private plunge pool, executive lounge | Available |
| Commercial | Ground & Podium Showrooms | Custom Plates | Double-height frontage on Main University Road, bank/pharmacy/grocery zoning | Available on Request |
The master layout features a gated perimeter with a single-point controlled access gate, biometric barrier entry, and 24/7 manned security. Towers are designed with open-corner setbacks for cross-ventilation and daylight penetration, connected by a central elevated recreational courtyard linking community halls, prayer areas, swimming facilities, and sports installations.
Transaction & Availability Note: Type A1 (4-Bed Corner, 1,840 sq ft) inventory is sold out at the developer level. This configuration is available only through secondary market resale transfers at prevailing market premiums. Covered area figures represent gross covered area from official developer floor plans — net carpet area may differ. Request the unit-specific floor plan sheet from MaxX Capitals for exact internal dimensions.
Ocean Gardens Scheme 33 Price List and 48-Month Installment Payment Plan (October 2026)
Ocean Gardens apartments are priced from PKR 1.40 Crore (Type C, 2-Bed Lounge, 760 sq ft) up to PKR 3.95–4.05 Crore (Type D, Luxury 4-Bed Duplex with Private Pool, 233 sq yd). All units are offered on a structured 4-year (48-month) installment plan with a 10% booking down payment.
| Apartment Category | Covered Area | Current Price (Oct 2026) | Est. Booking Amount (10%) | Est. Monthly Installment |
|---|---|---|---|---|
| Type C (2-Bed + Lounge) | 760 Sq. Ft. | PKR 1.40 Crore | PKR 1,400,000 | PKR 60,000 – 75,000 |
| Type B (3-Bed + Lounge) | 1,185 Sq. Ft. | PKR 2.21 Crore | PKR 2,210,000 | PKR 110,000 – 130,000 |
| Type A (4-Bed + Lounge) | 1,790 Sq. Ft. | PKR 2.85 Crore | PKR 2,850,000 | PKR 150,000 – 175,000 |
| Type A1 (4-Bed Corner) | 1,840 Sq. Ft. | Market Premium / Sold Out | Secondary Transfer | Resale Agreement |
| Type D (Duplex + Private Pool) | 233 Sq. Yd. | PKR 3.95 – 4.05 Crore | PKR 4,000,000 | PKR 220,000 – 250,000 |
48-Month Payment Schedule — Tranche Composition Breakdown
| Payment Tranche | Percentage of Total Price | Payment Trigger |
|---|---|---|
| Booking / Down Payment | 10% | At unit allocation |
| Confirmation & Allocation | 10% | Within 30–60 days of booking |
| 48 Monthly Installments | 40% | Equal monthly payments over 4 years |
| 8 Semi-Annual / Balloon Tranches | 20% | Payable every 6 months |
| Slab / Roof Casting Milestones | 10% | Linked to structural rise progress |
| Handover & Possession | 10% | At physical key delivery |
| Total Commitment | 100% |
The installment structure distributes 40% of the total unit price across 48 equal monthly payments, keeping the effective monthly cashflow commitment significantly lower than the headline unit price. Semi-annual balloon tranches (20% of total price across 8 payments) are payable every 6 months alongside the monthly installments — buyers should factor both obligations into their cashflow planning.
Transaction & Availability Note: Prices reflect the developer’s official October 2026 revised price schedule and are subject to change without prior notice. Confirm the current live price for your selected unit, tower, and floor directly with MaxX Capitals before executing any payment. Monthly installment estimates represent the approximate range for the 48 equal monthly tranches (40% of total price ÷ 48 months) — the actual amount may vary based on exact unit price, floor premium, and the developer’s official allotment letter. Commercial showroom pricing (ground and podium level) is available on request through MaxX Capitals based on specific frontage and zoning requirements.
Ocean Gardens Location on Main University Road, Sector 44 & Gated Community Infrastructure
Ocean Gardens is situated on Plot #1, Sector 44, Deh Dozan, Gulzar-e-Hijri Scheme 33, directly on Main University Road, Karachi. The project is immediately adjacent to Falcon Housing Scheme (New Malir / Falcon Complex) with direct access to Malir Cantonment’s high-security perimeter.
Landmark Distances & Road Connectivity from Sector 44, Scheme 33
| Destination / Landmark | Distance (km) | Peak / Off-Peak Commute Time |
|---|---|---|
| Falcon Housing Scheme | 0.1 km | 1 min / 1 min |
| Malir Cantt Check Post 5 | 1.8 km | 4 min / 2–3 min |
| Malir Cantt Gate 6 | 2.5 km | 6 min / 4 min |
| Dow University Ojha Campus & Hospital | 4.2 km | 8 min / 5–6 min |
| Kiran Hospital | 4.5 km | 9 min / 6–7 min |
| University of Karachi | 5.8 km | 12 min / 8 min |
| NED University | 6.2 km | 12 min / 8–9 min |
| Safoora Chowrangi Hub | 2.9 km | 6 min / 4 min |
| M-9 Motorway Access | 6.5 km | 14 min / 10 min |
| Jinnah International Airport | 8.9 km | 18 min / 12–15 min |
Main University Road provides a direct east-west arterial connecting Scheme 33 to Karachi’s university belt, Malir Cantt, and the airport corridor without requiring navigation through congested interior sector roads.
Transaction & Availability Note: Commute times are estimated based on standard traffic conditions and may vary during peak hours, Fridays, and public holidays. Distances are approximate road distances.
Covered Parking, Standby Power, RO Water, Elevators & Security Specifications
- Gated Perimeter: Continuous boundary wall, single-point controlled ingress/egress, biometric barrier gates, 24/7 manned security check posts.
- 4-Level Covered Parking Podium: Dedicated multi-level podium and basement parking structures eliminating surface vehicle congestion within the central family promenade.
- Standby Power: Dual-feed industrial generators with automated transfer switches (ATS) providing 100% backup for elevators, common areas, water pumps, and essential apartment light/fan loads. Solar arrays integrated for common-area lighting.
- Water Supply: Dedicated on-site Reverse Osmosis (RO) filtration plant, underground and overhead composite reservoirs, private water logistics backup.
- Elevators: Two high-speed passenger elevators plus one heavy-duty stretcher/cargo service lift per tower block.
- Fire Safety: Addressable smoke/heat detectors, dry-riser wet-chemical firefighting hose reels, pressurized smoke-free stairwells, dedicated fire escapes.
- CCTV Surveillance: 24/7 monitoring across all perimeter walls, lobbies, parking decks, and common areas.
- Central Recreational Spine: Elevated courtyard linking all towers to community halls, prayer areas, swimming facilities, and sports installations.
Transaction & Availability Note: Amenity and infrastructure specifications are based on the developer’s master plan. Specific amenity commissioning timelines may be phased across tower completions. Confirm the amenity schedule for your selected tower with MaxX Capitals.
How to Book a Unit or Schedule a Site Visit at Ocean Gardens Scheme 33
- Contact MaxX Capitals via phone (0333-2110529 / 0300-0801881), WhatsApp (0333-2110529), or email (info@maxxcapitals.com) to request the live tower-wise unit availability sheet and the official October 2026 payment schedule for your preferred apartment configuration.
- Schedule an Accompanied Site Visit to the Ocean Gardens project site and sales office on Main University Road, Sector 44, Scheme 33, to inspect the active construction progress, review official floor plans, and walk the tower footprint layout.
- Select Your Preferred Unit (tower, floor, orientation, and typology), review the official allotment letter specimen, SBCA NOC reference details, and the complete payment schedule breakdown with the MaxX Capitals transactions desk.
- Execute the 10% Booking Payment to secure your unit allocation and receive your official developer allotment confirmation.
MaxX Capitals provides the complete project documentation pack — including the official allotment letter format, payment schedule, floor plans, and SBCA approval reference — for buyer review prior to any financial commitment.
Contact Us
Request the live tower-wise unit availability sheet, official October 2026 payment schedule, and floor-plan brochure for Ocean Gardens Scheme 33 — or book a guided site visit to inspect the active construction progress on Main University Road, Sector 44.
Call or WhatsApp MaxX Capitals at 0333-2110529 to check available units, confirm current pricing for your preferred configuration, and schedule an accompanied site visit to Ocean Gardens.

Muhammad Ali Dawood
Official AdvisorSiddiqsons Group
View Siddiqsons Group ProjectsFrequently Asked Questions — Ocean Gardens Scheme 33
Find answers to the most common questions from property buyers, sellers, and investors in Pakistan. Whether you're exploring off plan properties like "ocean gardens scheme 33" or looking for real estate tips, our FAQs have you covered.
What is the starting price of an apartment in Ocean Gardens Scheme 33?
What is the booking down payment for Ocean Gardens apartments?
What is the monthly installment for Ocean Gardens Scheme 33?
How many years is the Ocean Gardens payment plan?
What is the current construction status of Ocean Gardens Karachi?
What apartment sizes and configurations are available in Ocean Gardens?
Where exactly is Ocean Gardens located in Scheme 33, Karachi?
ocean gardens scheme 33 Location
Open on Google Mapsocean gardens scheme 33 Features

Balcony or Terrace
Private outdoor balcony or terrace offering panoramic views, fresh air, and open-air relaxation.

Car Parking
Dedicated, secure on-site parking facilities with reserved bays, controlled access, and multi-level parking management.

Club House
Exclusive multi-purpose community clubhouse featuring indoor recreation, lounges, and event spaces for social occasions.

Entrance Lobby
An expansive, double-height entrance lobby with contemporary architectural finishes and welcoming reception lounge.

Firefighting system
Modern firefighting and fire-suppression infrastructure, including smoke detectors, emergency stairwells, and automated sprinklers compliant with safety codes.

Garbage Disposal
Integrated waste management and dedicated garbage disposal chutes ensuring round-the-clock cleanliness and hygiene across all floors.

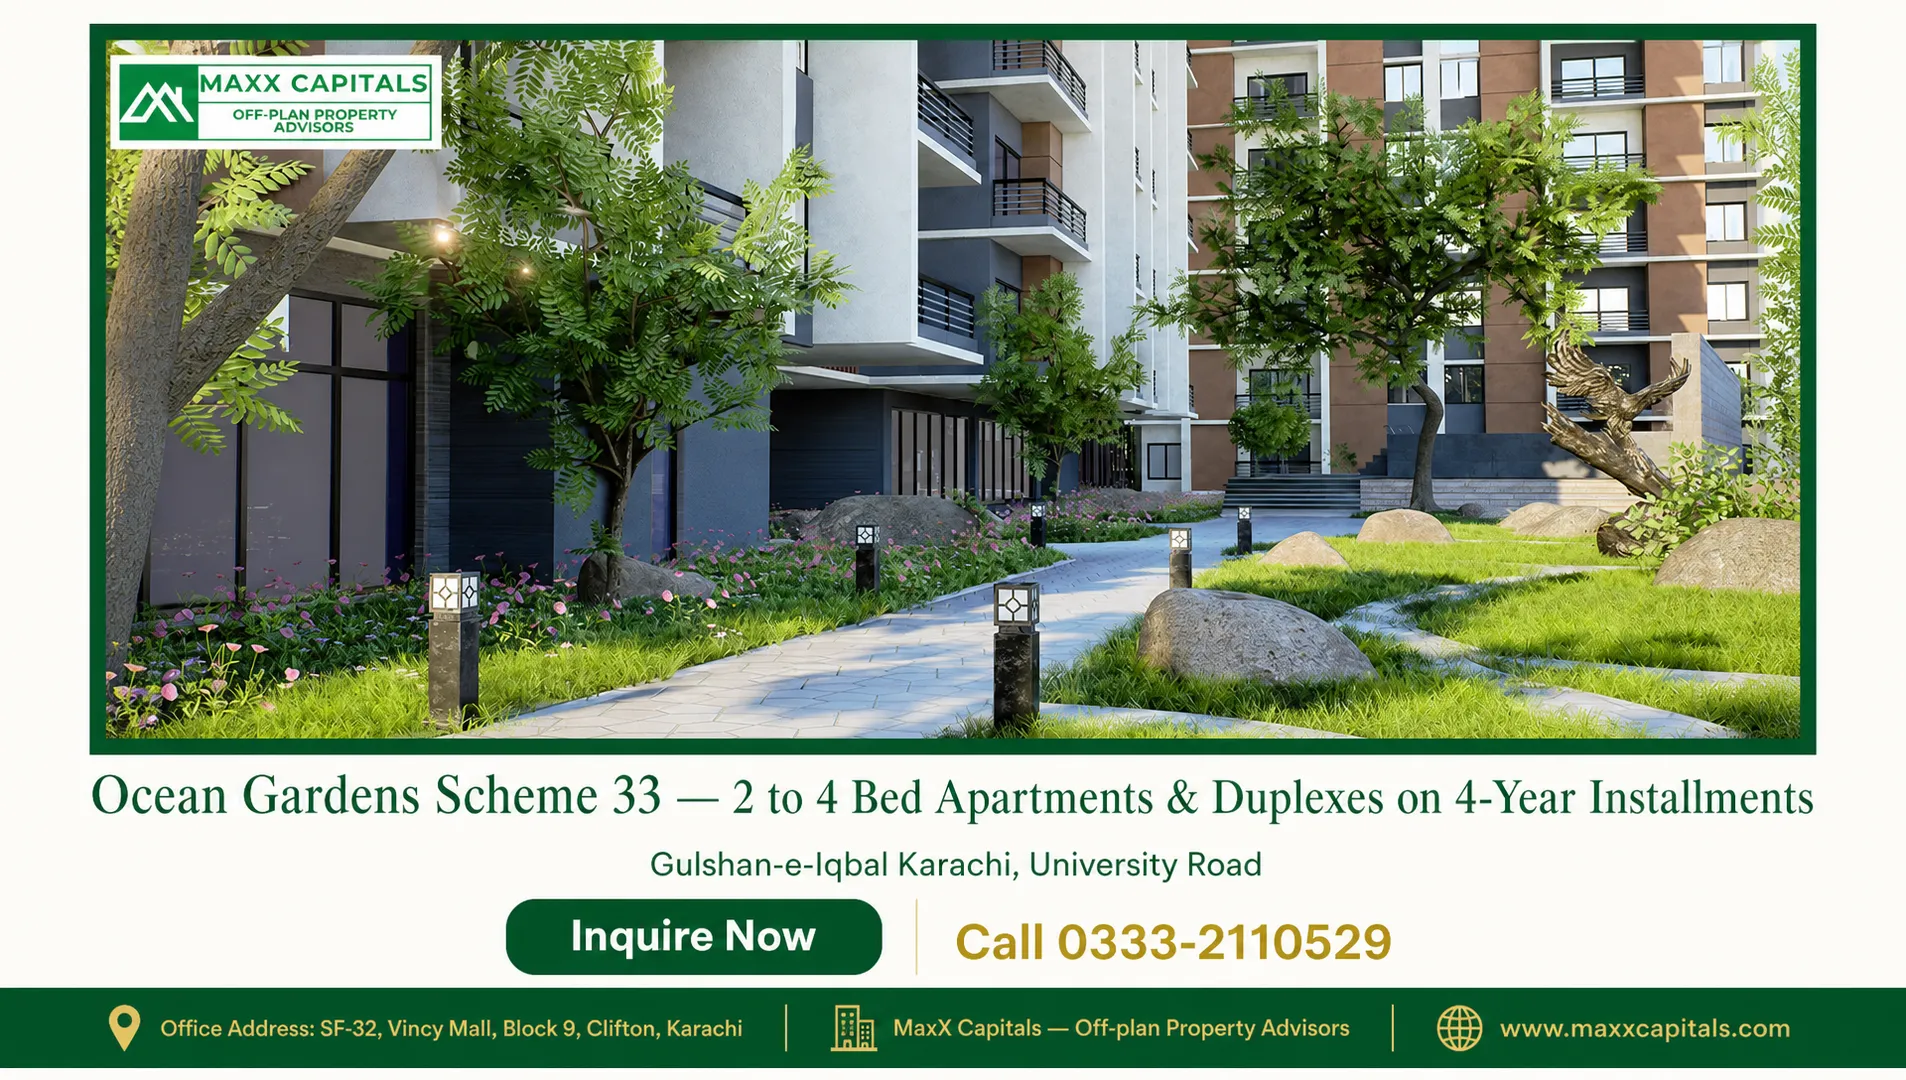
Garden
Lush landscaped green gardens and serene outdoor seating areas creating a peaceful natural retreat within the development.

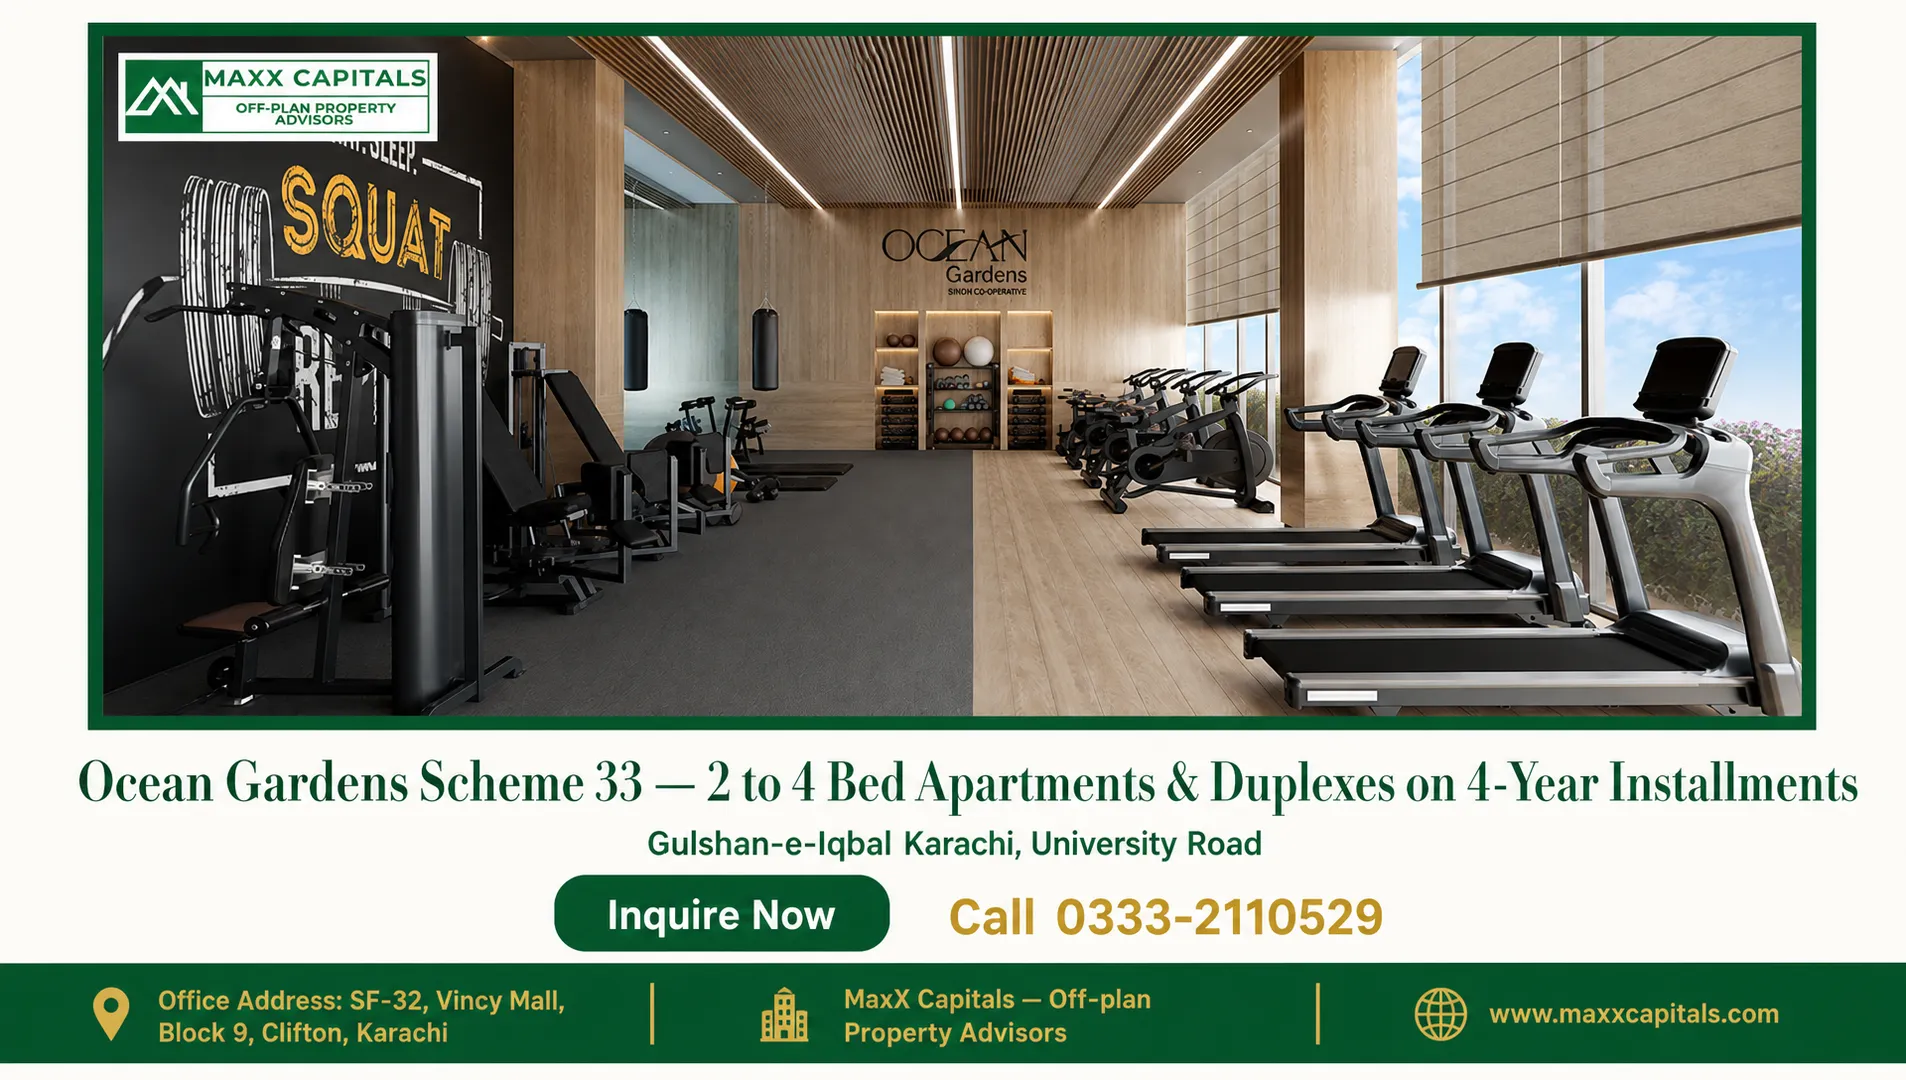
Gym
State-of-the-art fitness center and gymnasium equipped with modern cardiovascular and strength-training machines.

High Speed Internet
High-speed fiber-optic internet connectivity and digital telecommunication infrastructure for seamless productivity and high-bandwidth operations.

High Speed Lifts
State-of-the-art high-speed passenger and service elevators ensuring swift vertical transit and minimal wait times across all floors.

Indoor Cricket
All-weather indoor cricket net facility for practice, recreation, and sports enjoyment regardless of outside weather conditions.

Jogging Track
Dedicated running and jogging track set within secure project perimeters away from vehicular traffic.

Laundry areas
Convenient, purpose-built laundry facilities and washing spaces equipped with utility drainage and ventilation.

Library
Quiet, air-conditioned reading library and study lounge ideal for focused work, research, and reading away from distractions.

Prayer Masjid
Dedicated on-site prayer hall and masjid facility providing a tranquil environment for daily prayers and congregational worship within the building.

Reception Services
Professional front-desk reception and concierge services providing courteous visitor management, registry assistance, and daily administrative support.

Security system
Comprehensive 24/7 building security with round-the-clock CCTV surveillance, access-controlled entry points, and trained security personnel.

Sports Area
Multi-sport courts and dedicated recreational grounds accommodating a variety of outdoor activities and games.

Swimming Pool
Temperature-controlled swimming pool with dedicated lap lanes and poolside sun loungers for recreation and fitness.

TV Cable
High-definition cable and satellite television infrastructure pre-wired for seamless media entertainment and broadcast connectivity.