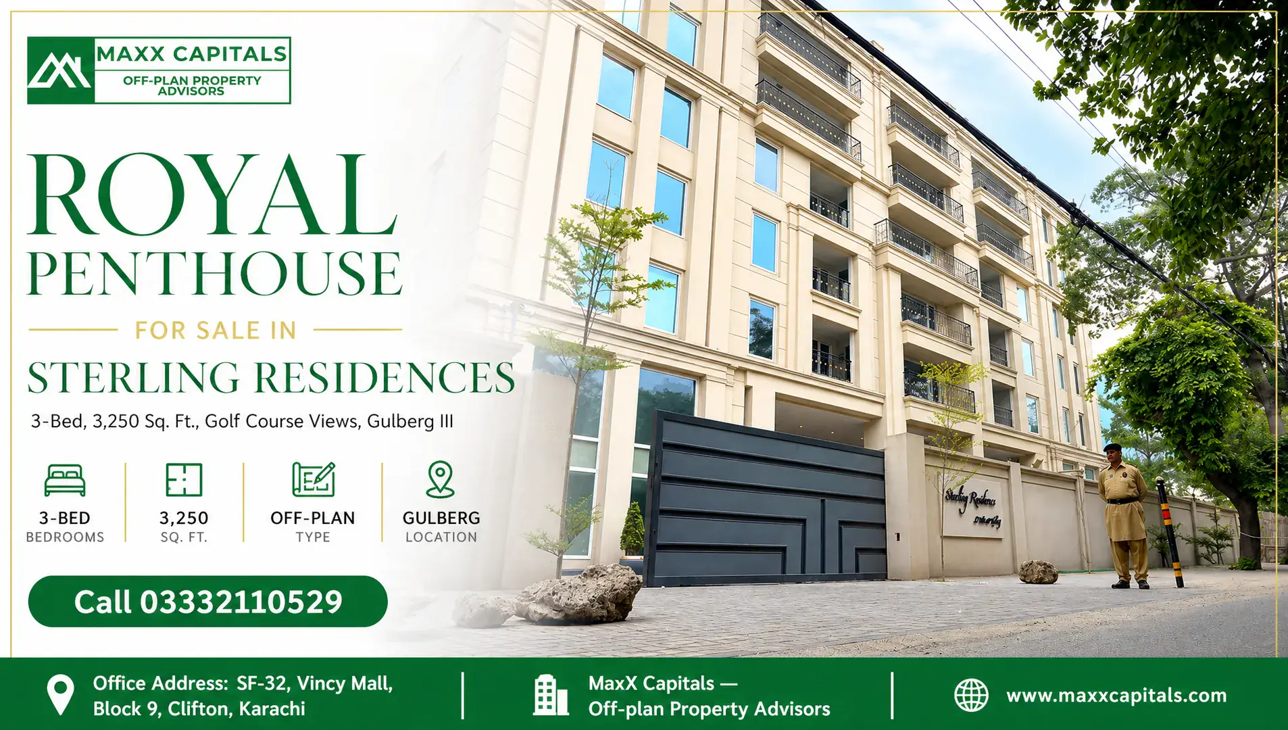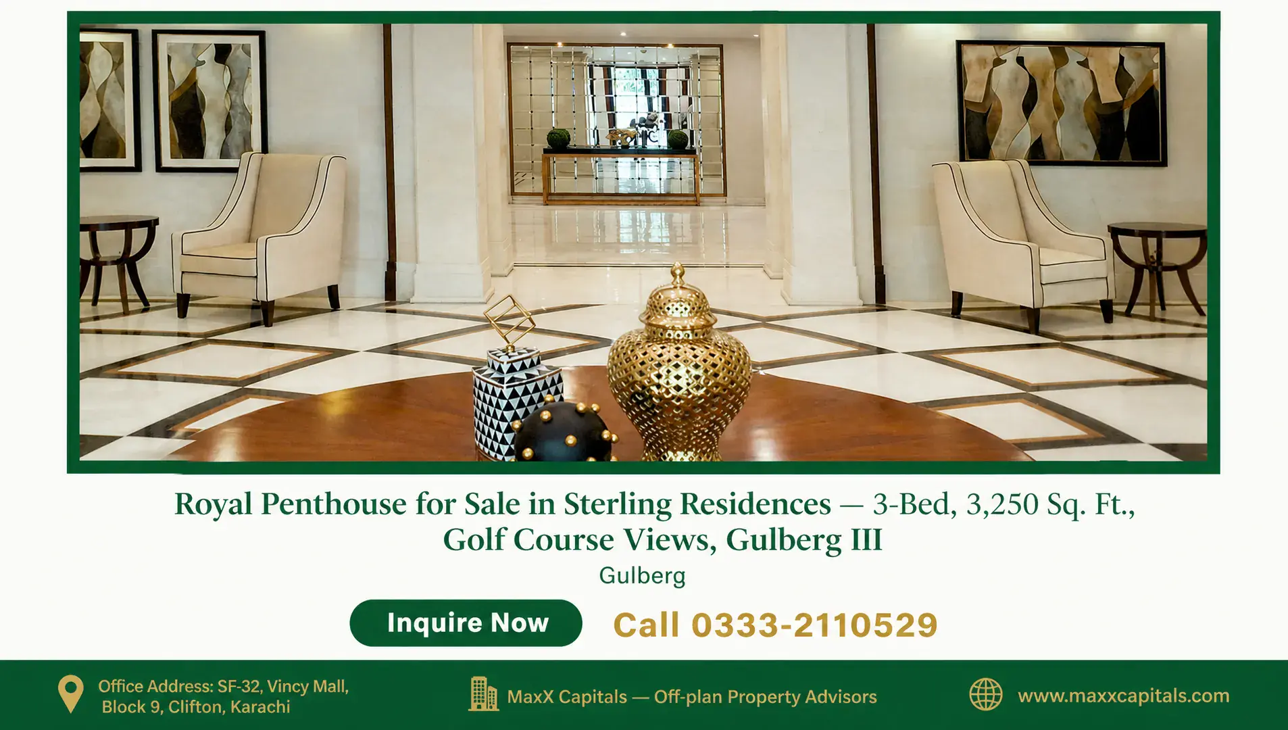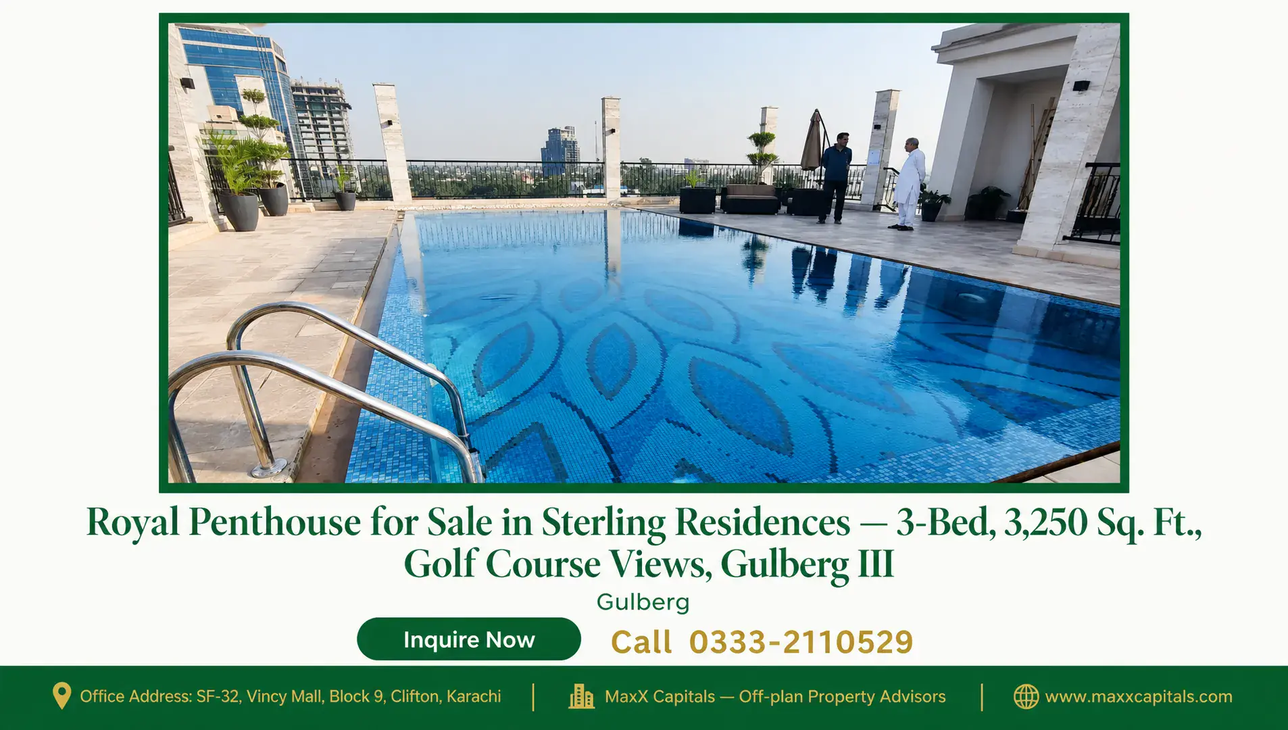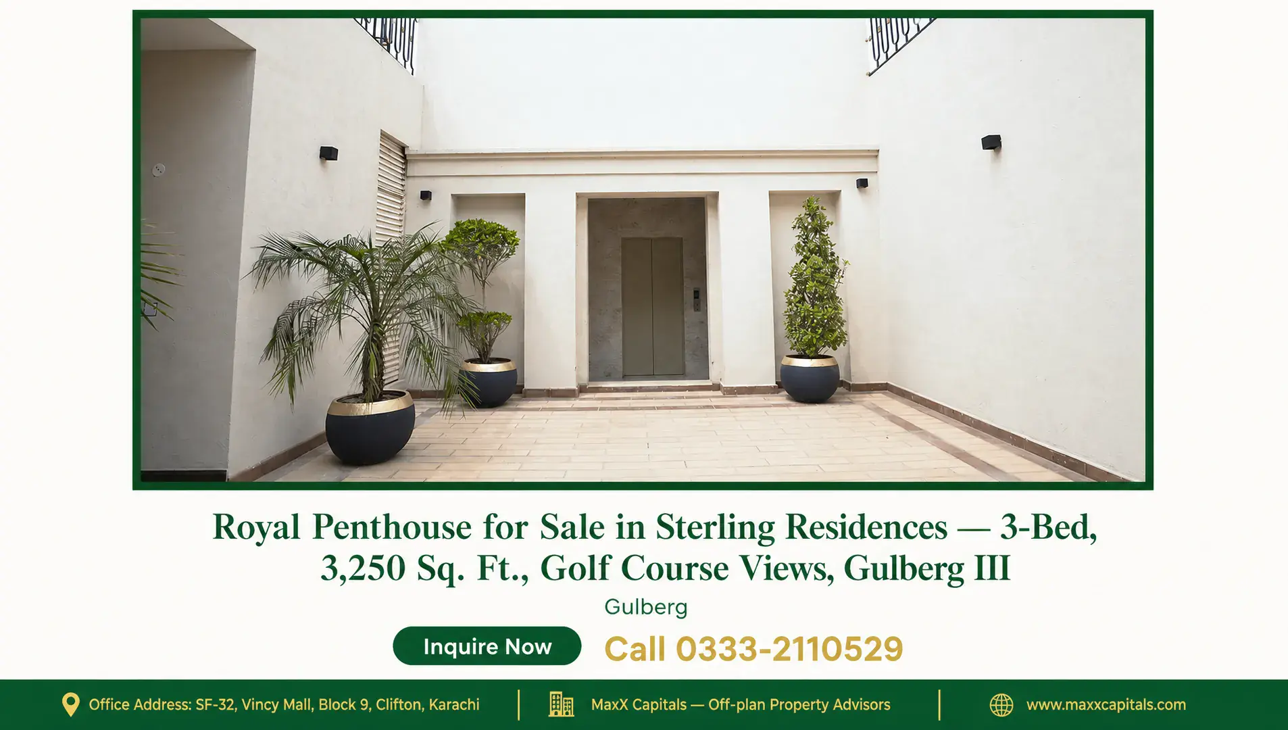
Royal Penthouse for Sale in Sterling Residences — 3-Bed, 3,250 Sq. Ft., Golf Course Views, Gulberg III
- PKR142,500,000
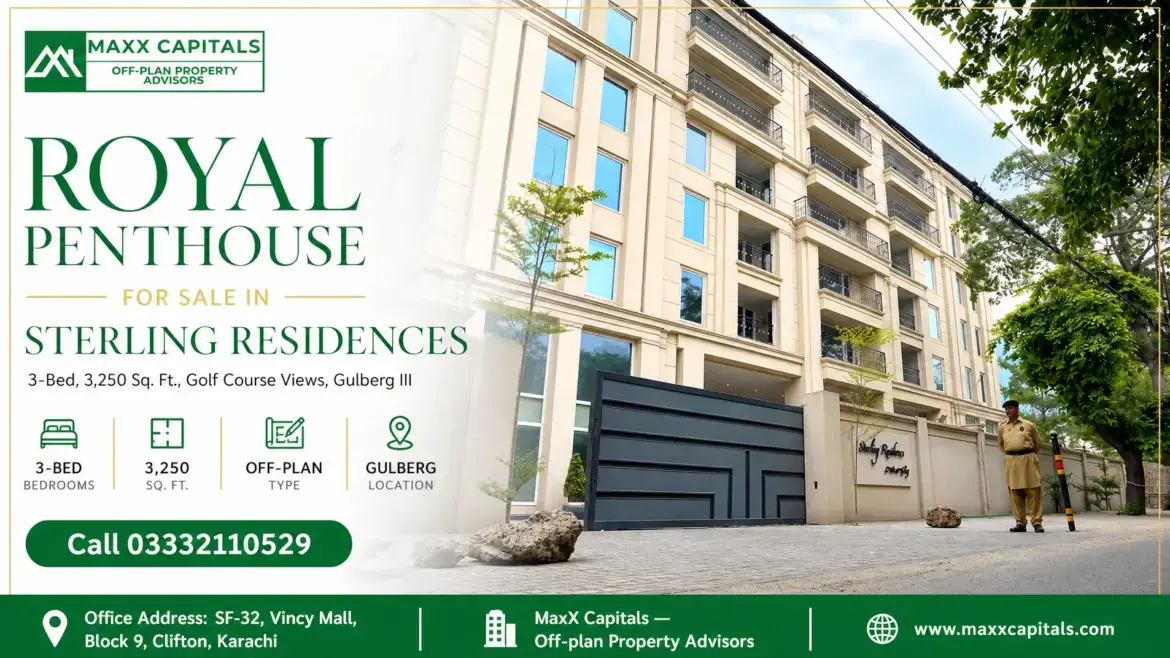
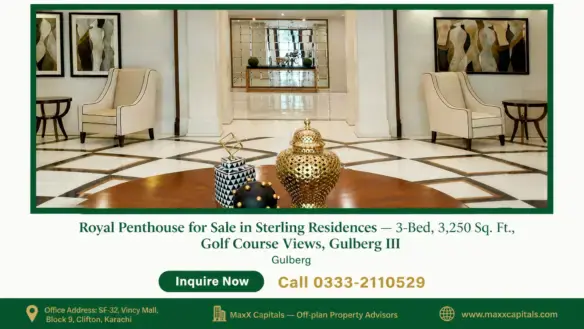
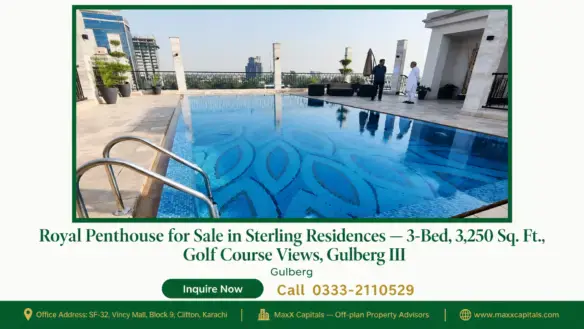

Royal Penthouse for Sale in Sterling Residences — 3-Bed, 3,250 Sq. Ft., Golf Course Views, Gulberg III
- PKR142,500,000
royal penthouse in sterling residences Overview
- 40924
- Penthouse
- 3
- 2
- 3250 sqft
- 2020
royal penthouse in sterling residences Description
Table of Contents
MaxX Capitals presents the royal penthouse in Sterling Residences — a single-level sky residence occupying the crown of one of Gulberg III’s most architecturally distinguished boutique buildings, commanding uninterrupted, panoramic views over the Lahore Gymkhana Golf Course from 3,250 sq. ft. of meticulously finished living space. Contact MaxX Capitals today to arrange a private viewing and discuss the seller’s terms.
Royal Penthouse in Sterling Residences — Single-Level Sky Residence at 21 Main Boulevard, Gulberg III
Sterling Residences Gulberg III: Boutique 56-Unit Building by Javaid Zia & Co. and Raees Faheem Associates
Sterling Residences stands at 21 Main Boulevard, Gulberg III, Lahore — a boutique vertical development of just 56 bespoke residences delivered in 2020 by Javaid Zia & Co. Properties (JZ Group) and designed by ARCASIA Gold Award-winning architects Raees Faheem Associates. The building’s Neo-Classic facade, French interior wall paneling, and European finish standards place it among the most architecturally distinguished addresses on Main Boulevard. With only 56 units distributed across seven above-ground floors and two basement parking tiers, Sterling Residences offers the low-density exclusivity that larger Gulberg towers cannot replicate.
The building is fully operational and occupied. Its LDA NOC is fully granted, architectural drawings are approved, and the land carries a clear commercial freehold title with no documented litigation or bank encumbrance. For a buyer seeking a completed, title-clear asset in Lahore’s prime commercial core, Sterling Residences represents a building where the construction and regulatory risk has already been resolved.
Penthouse Position: Crown Floor Placement, 14.4 Marla Title Share, and 3,250 Sq. Ft. Covered Area
The royal penthouse in Sterling Residences occupies the crown of the building on the north/north-east elevation — the most coveted position in the entire development. The unit’s registered title share is 14.4 Marla under LDA conveyance, calculated at the standard 225 sq. ft. per Marla basis. The architectural indoor covered area is 3,250 sq. ft. These are two distinct measurements: the Marla figure reflects the proportionate undivided land share registered with the LDA, while the square footage reflects the indoor covered area of the residence itself.
The configuration comprises three master bedrooms, four bathrooms, and a dedicated maid’s room with attached bath. Floor-to-ceiling panoramic glass on the golf-facing elevation and a private entertainment terrace define the penthouse level’s spatial character. This is a secondary resale transaction — the seller is an individual owner, not the developer — and the asking price is PKR 14.25 Crore.
| Parameter | Verified Specification |
|---|---|
| Unit Type | Royal Penthouse — Single-Level Sky Residence |
| Configuration | 3 Bedrooms / 4 Bathrooms / Maid’s Room with Attached Bath |
| Covered Area | 3,250 Sq. Ft. (Architectural Indoor) |
| Title Share | 14.4 Marla (Proportionate Undivided Land Share, LDA Registered) |
| Floor Position | Crown Floor — North/North-East Elevation |
| Primary View | Unobstructed Lahore Gymkhana Golf Course & Main Gulberg Park |
| Building | Sterling Residences, 21 Main Boulevard, Gulberg III, Lahore |
| Developer | Javaid Zia & Co. Properties (JZ Group) |
| Architect | Raees Faheem Associates (ARCASIA Gold Award) |
| Total Building Inventory | 56 Boutique Residences |
| Building Floors | 2 Basements + Ground Floor + 6 Stories (7 Above-Ground Floors) |
| Completion & Handover | 2020 (Fully Delivered & Occupied) |
| Regulatory Status | LDA NOC Fully Granted; Clear Freehold Title |
| Transaction Type | Secondary Resale — Individual Owner Seller |
| Asking Price | PKR 14.25 Crore |
| Parking | 2 Designated Basement Bays |
LDA-Approved, Fully Delivered, and Immediately Available for Occupation or Tenancy
Sterling Residences was structurally completed and handed over in 2020. The building holds a full LDA NOC with approved architectural drawings, validated zoning clearance for high-rise mixed/residential vertical construction, and a certified earthquake-resilient concrete design. There is no construction risk, no delivery uncertainty, and no developer-side obligation outstanding. The royal penthouse in Sterling Residences is available for immediate occupation by the buyer or for immediate deployment as a corporate tenancy.
Sterling Residences Royal Penthouse Asking Price — PKR 14.25 Crore and Secondary Resale Transaction Terms
Asking Price of PKR 14.25 Crore: Capital Rate Context Within the Building’s Resale Matrix
The asking price for the royal penthouse in Sterling Residences is PKR 14.25 Crore for the single-level, 3-bedroom, 3,250 sq. ft. crown-floor residence. At this price, the indicative capital rate is approximately PKR 43,800 per sq. ft. — calculated on the 3,250 sq. ft. covered area basis.
Within the building’s documented resale matrix for single-level Royal Penthouses, the current range is PKR 14.50 Crore to PKR 16.50 Crore, with an active listing benchmark midpoint of PKR 14.75 Crore for comparable units. The PKR 14.25 Crore asking price positions this unit at the entry of that range — below the benchmark midpoint — while the building’s documented capital rate range for this typology is PKR 44,500 to PKR 48,000 per sq. ft. The PKR 43,800 per sq. ft. rate at the asking price sits marginally below the documented floor of that range, reflecting the seller’s current pricing position.
Standard Secondary Transfer Process: Token, NDC, Tax Filings, and Final Settlement
The transfer of the royal penthouse in Sterling Residences follows the standard secondary resale conveyance process for completed LDA-registered apartments in Lahore. The standard timeline from MOU execution to key handover is approximately 20 to 30 days, subject to the parties’ document readiness and tax filing timelines.
- Token Payment and Bilateral MOU: The buyer and seller execute a Memorandum of Understanding locking the purchase price, unit details, and transaction terms. A token payment is made at this stage to secure the unit.
- Title Verification and Seller’s NDC: The seller applies for a No Demand Certificate (NDC) from Javaid Zia & Co. Properties management, confirming that all monthly service dues, electricity charges, and sinking fund contributions are fully cleared.
- FBR Withholding Tax Filings: Withholding taxes are filed under Section 236K (buyer) and Section 236C (seller) per each party’s active ATL filer status at the time of transfer.
- Punjab Provincial Stamp Duty and e-Stamping: Punjab Stamp Duty and municipal registration fees are paid and e-stamped.
- Final Balance Settlement and Key Handover: The balance is settled via certified bank Pay Orders at the developer’s transfer desk, followed by immediate key handover and biometric access reprogramming in the buyer’s name.
Applicable Transfer Taxes and Registration Charges
| Transaction Component | Detail | Payable By |
|---|---|---|
| Asking Price | PKR 14.25 Crore (Total) | Buyer |
| Indicative Capital Rate | ~PKR 43,800 per sq. ft. (3,250 sq. ft. basis) | Reference |
| FBR Advance Tax — Section 236K | Per buyer’s ATL filer status at time of transfer | Buyer |
| FBR Advance Tax — Section 236C | Per seller’s ATL filer status at time of transfer | Seller |
| Punjab Provincial Stamp Duty | Per applicable Punjab Stamp Act rate | Buyer |
| e-Stamping & Municipal Registration | Per Sub-Registrar schedule | Buyer |
| Seller’s NDC (Service Dues Clearance) | All building dues, electricity, and sinking fund confirmed cleared | Seller |
| Estimated Transfer Timeline | Approximately 20–30 days from MOU execution | Both Parties |
3-Bedroom Royal Penthouse Floor Plan — Interior Layout, Private Terrace, and European Finish Specification
Three Master Suites with En-Suite Bathrooms and Built-In Wardrobe Provisions
The royal penthouse in Sterling Residences is configured as three master suites, each with a dedicated en-suite bathroom and built-in wardrobe provisions. The fourth bathroom functions as a guest or powder facility, serving the main living and entertainment areas. This arrangement means that every bedroom occupant has complete privacy — there are no shared bathrooms among the three bedrooms.
A dedicated maid’s room with an attached bathroom is positioned at the back of the residence, providing practical staff accommodation that is fully separated from the main living areas. This back-of-house arrangement keeps household operations discreet and maintains the flow of the primary living spaces for residents and guests.
Private Entertainment Terrace with Unobstructed Lahore Gymkhana Golf Course Panorama
The penthouse level also provides access to the building’s rooftop splash pool and sky garden as part of the penthouse-level amenity package. Floor-to-ceiling panoramic glass on the golf-facing elevation brings the course views into the interior living spaces, creating a visual connection to the greenery that is present throughout the residence — not only from the terrace.
Designer Kitchen, French Wall Paneling, and Imported Hardwood Interior Finishes
The interior finish standard throughout the royal penthouse in Sterling Residences is consistent with the building’s European specification: French interior wall paneling, Italian porcelain tiling, imported hardwood accents, and designer lighting fixtures. These are not cosmetic upgrades applied by an individual owner — they are the building’s documented architectural specification for this typology.
The kitchen is a designer-fitted imported kitchen. The building’s 3-bedroom typology includes a dual-kitchen layout — an open display kitchen for everyday use and an enclosed wet/grease preparation kitchen for cooking — which keeps the main living areas free from cooking odours and heat. Buyers should confirm the exact kitchen configuration of this specific unit during the viewing, as individual unit fit-out may vary.
Interior furnishings and bespoke fit-out items are subject to individual seller terms and should be confirmed in the purchase MOU.
Sterling Residences Building Amenities — Rooftop Pool, Health Club, Concierge, and Grade-A Infrastructure
Rooftop Indoor Swimming Pool, Sky Garden, Sauna, Jacuzzi, and Professional Gymnasium
- Temperature-Controlled Indoor Swimming Pool: Situated on the roof level and operating year-round, the pool is accessible to all residents regardless of season. Private lounging decks adjoin the pool area, providing a dedicated outdoor relaxation space above the Gulberg skyline.
- Landscaped Sky Garden: A beautifully maintained green terrace garden with outdoor seating overlooking the Gymkhana Golf Course fairways and the sunset skyline — a practical outdoor amenity for residents who want open-air space without leaving the building.
- Cedarwood Sauna and Heated Jacuzzi: An in-house thermal wellness suite for resident hydrotherapy and relaxation, available without the need for an external club membership.
- Professional Gymnasium: Outfitted with commercial cardiovascular machinery, strength training stations, and private yoga and pilates stretching areas — a full-service health club within the building.
- Cigar Lounge and Resident Café: A classical wood-paneled lounge and resident café serving specialty artisan coffees, with private executive meeting zones — directly relevant for corporate executive residents and for entertaining business guests within the building.
Centralized VRF Climate Control, 100% 24/7 Generator Backup, and BMS-Managed Building Systems
- Centralized VRF HVAC System: Variable Refrigerant Flow climate control provides individual room thermostatic management with continuous filtered fresh-air circulation throughout the residence — each room can be set independently, and the system runs filtered fresh air rather than recirculated air.
- 100% 24/7 Industrial-Grade Generator Backup: Standby diesel generators cover both common utilities and full in-apartment electrical loads. This means the penthouse’s climate control, lighting, and appliances continue operating during grid outages without interruption.
- Building Management System (BMS): A comprehensive computerized BMS manages climate levels, energy consumption, and life safety sensors across the building — providing centralized monitoring and automated response to building systems.
- Centralized Water Filtration Plant: A multi-stage water filtration and softening plant with dedicated underground and overhead storage reservoirs ensures consistent water quality and supply pressure throughout the building.
- Centralized Refuse Disposal: Enclosed refuse infrastructure with daily janitorial clearance keeps common areas clean and odour-free.
Multi-Layered Security: Biometric Access, 24/7 CCTV, Uniformed Concierge, and Valet Parking
- Grand Double-Height Entrance Lobby: A concierge-manned reception atrium with luxury waiting lounges and a dedicated check-in desk — the first point of contact for residents, guests, and visitors, staffed at all times.
- 24/7 Monitored CCTV: High-definition CCTV coverage across all common perimeters, corridors, and basement floors, monitored continuously by uniformed security personnel.
- Biometric and Keycard Access Control: Smart electronic door locks and biometric/keycard access restrict non-resident elevator access to residential floors — visitors cannot reach the penthouse level without resident or concierge authorization.
- Uniformed Security Guards and Concierge Doormen: Round-the-clock uniformed presence at building entry and common areas.
- Fire Safety Infrastructure: Smoke detection networks, pressurized fire stairwells, automatic sprinkler infrastructure, and dry-chemical hose reels compliant with LDA fire standards.
- 2-Tier Automated Basement Parking with Valet: Two levels of underground basement parking with designated owner bays, guest parking bays, and round-the-clock valet drop-off — the penthouse unit includes 2 designated basement bays.
21 Main Boulevard Gulberg III — Lahore Gymkhana Frontage, Retail Walkability, and City-Wide Arterial Access
Direct Frontage on Main Boulevard: Gulberg Galleria, MM Alam Road, and Liberty Market Within Minutes
The royal penthouse in Sterling Residences is addressed at 21 Main Boulevard, Gulberg III, Lahore — directly opposite the Lahore Gymkhana Golf Course and Main Gulberg Park. The building’s south/south-west elevation fronts Main Boulevard, providing direct vehicular access to Lahore’s primary arterial network. The north/north-east elevation commands the golf course and park views that define the penthouse’s outlook.
Gulberg Galleria and the high-end cafés along its boulevard are approximately 250 metres away — a one-minute walk from the building entrance. Cue Cinema, an eight-screen complex, is one to two minutes on foot. Liberty Market and MM Alam Road are two to four minutes by vehicle on a direct signal-free route. For residents who value walkable access to Lahore’s best retail, dining, and entertainment, this address is among the most convenient in the city.
Kalma Chowk, Jail Road, and Canal Bank Road Arterial Links to DHA, Mall Road, and the Airport
Beyond the immediate neighbourhood, the building’s position on Main Boulevard provides rapid access to Lahore’s major arterial corridors. Kalma Chowk Underpass and Ferozepur Road are four to five minutes by vehicle. Mall Road and the Lahore Provincial Secretariat are eight to ten minutes via Jail Road and Canal underpasses. DHA Phase 3 and Phase 5 are ten to twelve minutes via Main Boulevard and Cavalry Ground.
Metro Bus Integration and Signal-Free Corridor to Allama Iqbal International Airport
The Metro Bus Station serving the Gulberg/Canal corridor is approximately five minutes away, providing public mass-transit integration for staff and visitors. Allama Iqbal International Airport is eighteen to twenty minutes via the signal-free Cantt corridor — a journey time that makes the penthouse practical for frequent travellers and for corporate tenants with international travel requirements. The M-2 Motorway interchange at Thokar Niaz Baig is twenty to twenty-five minutes via Canal Bank Road.
| Destination / Landmark | Travel Time | Route / Notes |
|---|---|---|
| Gulberg Galleria & High-End Cafés | 1 Minute | Walking distance (~250 metres) |
| Cue Cinema (8-Screen Complex) | 1–2 Minutes | Direct walking distance |
| Liberty Market & MM Alam Road | 2–4 Minutes | Direct signal-free vehicular route |
| Main Gulberg Park & Gymkhana Club | 2 Minutes | Directly adjacent / overlooking |
| Kalma Chowk Underpass / Ferozepur Road | 4–5 Minutes | Fast arterial transit link |
| Metro Bus Station (Gulberg / Canal) | 5 Minutes | Public mass-transit integration |
| Mall Road & Lahore Provincial Secretariat | 8–10 Minutes | Via Jail Road / Canal underpasses |
| DHA Phase 3 / Phase 5 Lahore | 10–12 Minutes | Via Main Boulevard / Cavalry Ground |
| Allama Iqbal International Airport (LHE) | 18–20 Minutes | Signal-free corridor through Cantt |
| M-2 Motorway Interchange (Thokar Niaz Baig) | 20–25 Minutes | Via Canal Bank Road corridor |
Sterling Residences Penthouse Rental Potential — Corporate Lease Benchmarks and Executive Letting Context
Documented Monthly Rental Range for Royal Penthouse Units: PKR 450,000 to PKR 650,000+
For buyers evaluating the letting potential of the royal penthouse in Sterling Residences, the building’s documented monthly rental benchmarks for Royal Penthouse units on furnished long-term corporate leases range from PKR 450,000 to PKR 650,000+ per month. Annual rental inflow for penthouse units is structured as bespoke corporate lease contracts rather than standard residential tenancies, reflecting the profile of the tenant base and the premium nature of the accommodation.
Golf-course-facing units at Sterling Residences command a documented 10% to 15% rental and resale premium over non-golf-facing units within the building. The Royal Penthouse, occupying the crown of the north/north-east elevation with direct Gymkhana Golf Course frontage, sits at the top of this premium tier.
Long-Term Gross Rental Yield of 7.5%–9.0% Across the Building’s Inventory
| Unit Type | Monthly Rental Benchmark (PKR) | Annual Rental Inflow (PKR) | Gross Yield Range |
|---|---|---|---|
| 1-Bedroom Suite | PKR 140,000 – PKR 180,000 | PKR 1.68M – PKR 2.16M | 7.0% – 9.0% |
| 2-Bedroom Suite | PKR 210,000 – PKR 280,000 | PKR 2.52M – PKR 3.36M | 7.0% – 9.0% |
| 3-Bedroom Suite | PKR 260,000 – PKR 400,000+ | PKR 3.12M – PKR 4.80M+ | 7.0% – 9.0% |
| Royal Penthouse | PKR 450,000 – PKR 650,000+ | Bespoke corporate lease contracts | 7.5% – 9.0% |
The building’s inventory has a documented long-term gross rental yield range of 7.5% to 9.0% annually — identified as among the highest in Lahore’s urban residential rental segment. These figures represent the building’s documented performance across its inventory and are presented here as market context for buyers evaluating the asset’s letting potential.
Corporate Executive and Serviced Apartment Demand Drivers in Gulberg III
The tenant profile driving demand at Sterling Residences includes multinational corporate executives, bank country heads, diplomatic personnel, and affluent overseas Pakistanis — all of whom are active in the Gulberg III corporate corridor. This tenant base supports long-term furnished corporate leases at the rental benchmarks noted above.
For buyers considering a short-term corporate or serviced apartment model, the building’s prime location and amenity standard support an Average Daily Rate of USD 60 to USD 90+ (approximately PKR 17,000 to PKR 25,000 per night) for designer-furnished units, with net short-term yields potentially exceeding 10.5% to 12.0% under professional serviced operators. Buyers intending to operate a short-term letting model should confirm permissibility with Javaid Zia & Co. Properties management before proceeding.
Arrange a Private Viewing of the Royal Penthouse — MaxX Capitals Gulberg Advisory and Seller Coordination
Private Viewing Coordination: Penthouse Access, Seller Scheduling, and Building Entry Protocol
Qualified buyers are invited to contact MaxX Capitals to schedule a private viewing of the royal penthouse in Sterling Residences. MaxX Capitals coordinates directly with the seller to arrange penthouse access, building entry, and inspection at a mutually convenient time. The viewing process is handled discreetly and at the buyer’s pace — there is no pressure to proceed, and the viewing is an opportunity to assess the residence, the views, the building’s amenities, and the finish standard in person before any commitment is made.
Offer, Negotiation, and MOU Facilitation Through MaxX Capitals
MaxX Capitals can assist with offer structuring, MOU drafting coordination, and seller negotiation facilitation. The team’s familiarity with the Sterling Residences resale market and the Gulberg III transaction environment means buyers have informed advisory support from the initial enquiry through to the point of MOU execution.
Title Verification, NDC Coordination, and Transfer Advisory Support
MaxX Capitals can support the buyer through the NDC application process, FBR tax filing coordination, and transfer desk attendance. Buyers who are new to the secondary transfer process for LDA-registered apartments in Lahore will find this support practically useful in navigating the documentation and statutory requirements within the standard 20 to 30-day transfer timeline.
- Contact MaxX Capitals by phone, WhatsApp, or email to register your interest and discuss the property.
- Schedule a Private Viewing — MaxX Capitals coordinates access with the seller at a time that suits you.
- Review the Seller’s Terms — discuss price, MOU structure, and any specific conditions with MaxX Capitals advisory support.
- Proceed to MOU and Token — MaxX Capitals facilitates MOU drafting coordination and token payment arrangements.
- Title Verification and NDC — MaxX Capitals supports the NDC application and title verification process with Javaid Zia & Co. Properties management.
- Tax Filings and Final Settlement — MaxX Capitals assists with FBR filing coordination and transfer desk attendance through to key handover.
To arrange a private viewing or to begin an advisory conversation about the royal penthouse in Sterling Residences, contact MaxX Capitals directly:
- Phone / WhatsApp: 0333-2110529
- Secondary Phone: 0300-0801881
- Email: info@maxxcapitals.com
Contact Us
Contact MaxX Capitals to arrange a private viewing of the Royal Penthouse at Sterling Residences and discuss the seller’s terms.
Call or WhatsApp MaxX Capitals at 0333-2110529 to schedule your private viewing of the Royal Penthouse in Sterling Residences.

Muhammad Ali Dawood
Official AdvisorJavaid Zia & Co. Properties
View Javaid Zia & Co. Properties ProjectsFrequently Asked Questions (FAQ)
Find answers to the most common questions from property buyers, sellers, and investors in Pakistan. Whether you're exploring for sale like "royal penthouse in sterling residences" or looking for real estate tips, our FAQs have you covered.
What is the asking price for the Royal Penthouse in Sterling Residences?
How large is the Royal Penthouse and what does the layout include?
Does the penthouse have views of the Lahore Gymkhana Golf Course?
Is Sterling Residences fully completed and legally approved?
What amenities does the building offer to penthouse residents?
How does the secondary transfer process work and how long does it take?
What rental income can the penthouse generate?
How can I arrange a viewing or get more information through MaxX Capitals?
royal penthouse in sterling residences Location
Open on Google MapsFeatures
royal penthouse in sterling residences Features
Explore More Properties Like royal penthouse in sterling residences
- PKR150,000,000
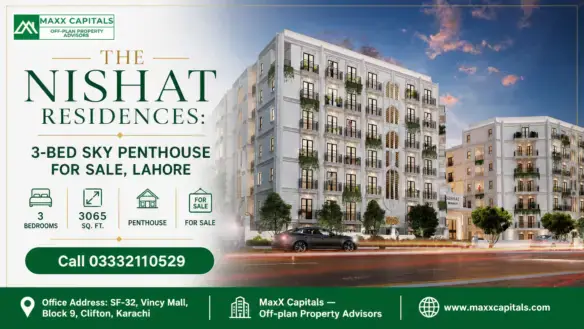
The Nishat Residences: 3-Bed Sky Penthouse for Sale, Lahore
- PKR150,000,000
- PKR180,000,000
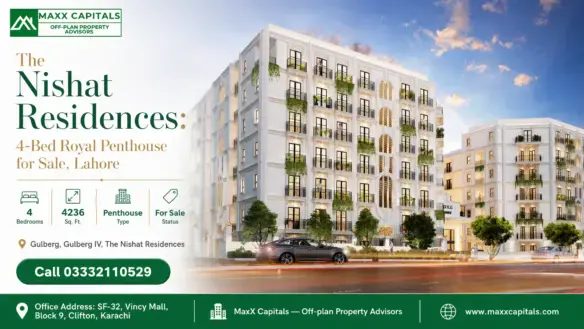
The Nishat Residences: 4-Bed Royal Penthouse for Sale, Lahore
- PKR180,000,000