
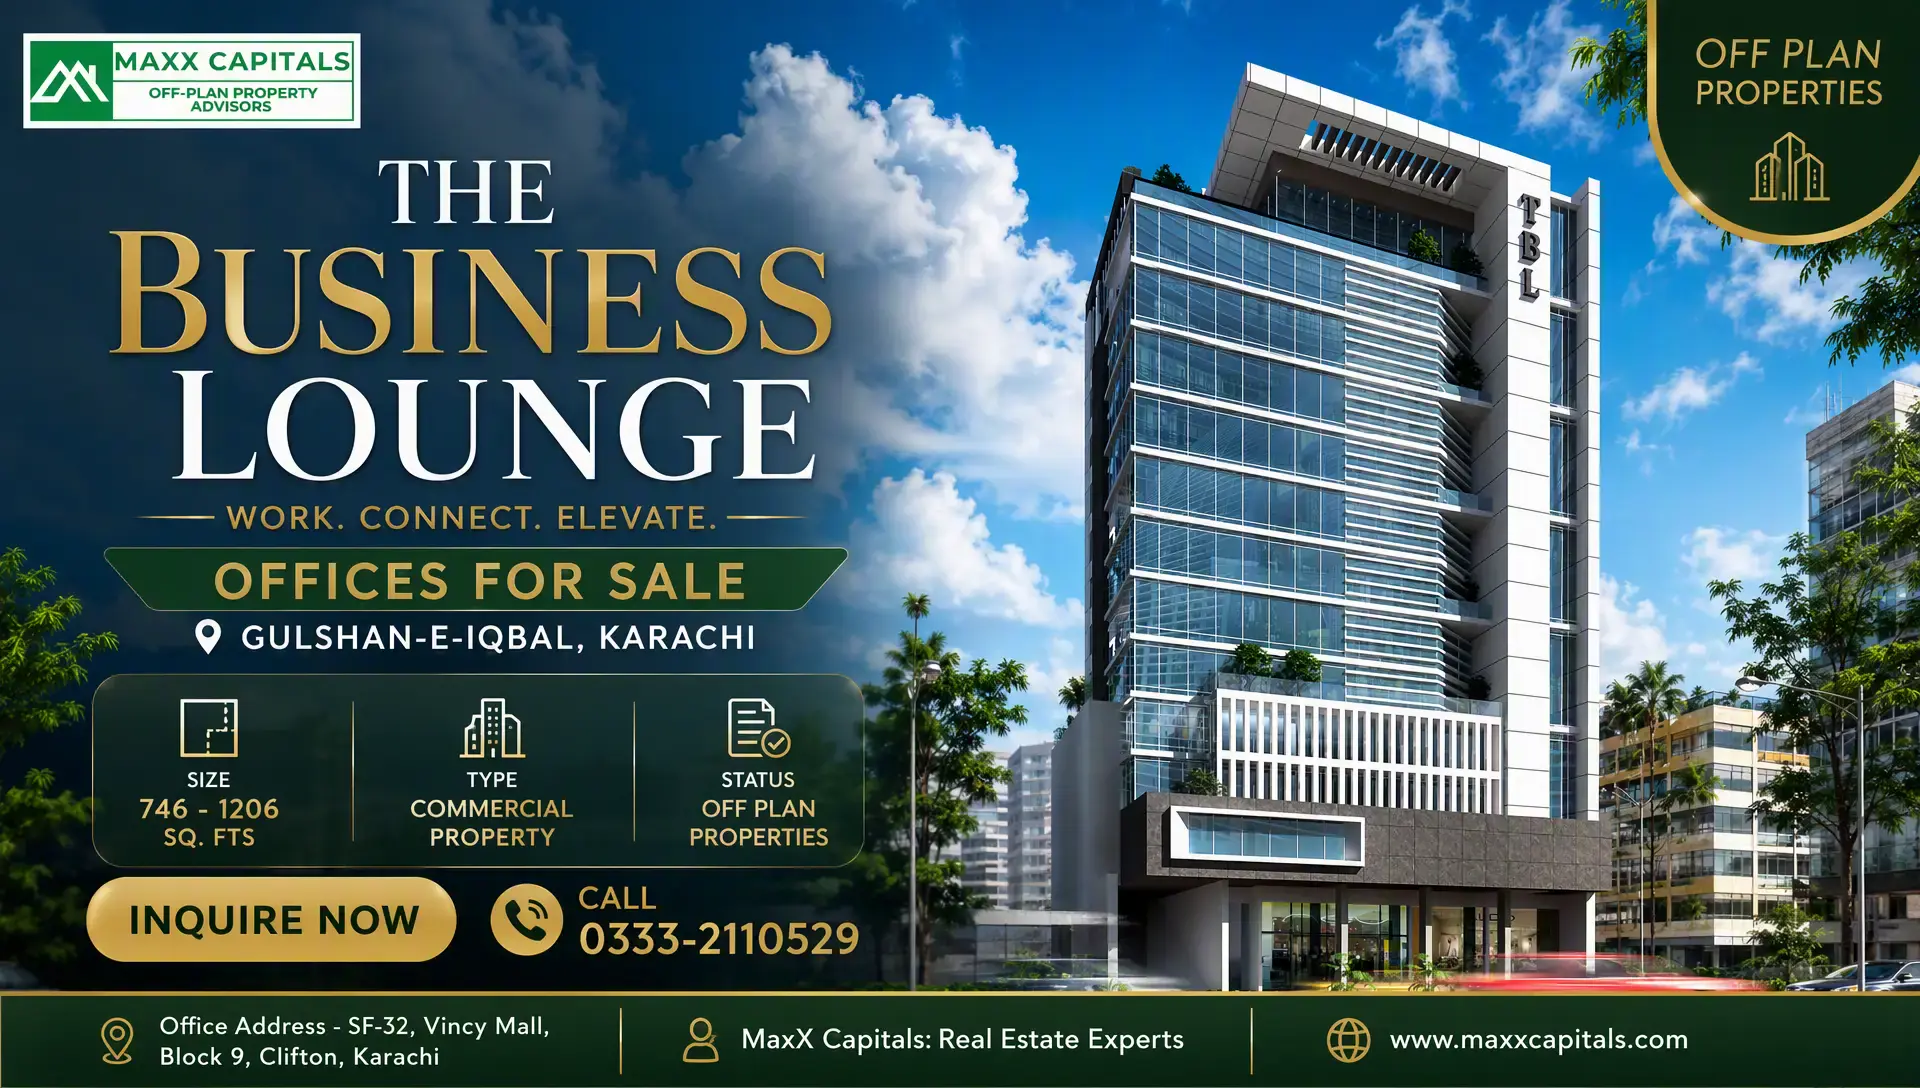
MaxX Capitals presents a focused video tour of The Business Lounge, a final-stage commercial tower in Gulshan-e-Iqbal. The project combines professional offices, shops, and showrooms with prominent University Road access. This page sets out the project facts, floor planning, pricing, and business value.

Inside The Business Lounge Commercial Tower
Property highlights from the video
- Flexible workplace planning — column-free floor plates support cabins, meeting rooms, and open workstations.
- Prominent business frontage — the tower faces a 100-foot-wide road on Main University Road.
- Practical floor choice — referenced office levels contain seven offices across 6,172 sq. ft.
- Convenient client arrivals — four dedicated parking floors support daily staff and visitor movement.
- Independent office facilities — every referenced unit includes a pantry, bathroom, and VRF provision.
- Efficient building movement — high-speed passenger and cargo lifts serve routine operations and deliveries.
- Near-term business setup — final-stage construction places the project close to possession.
Office layouts shown in the floor plan
Office 1 spans 1,206 sq. ft., measuring 36 feet 6 inches by 24 feet 6 inches. Office 2 provides 1,008 sq. ft. within a 34-foot by 24-foot 6-inch footprint. Office 3 covers 809 sq. ft., while Office 4 covers 848 sq. ft.. Their respective dimensions are 20 by 31 feet and 19 feet 7 inches by 32 feet 8 inches. Office 5 offers 746 sq. ft., and Office 6 offers 773 sq. ft.. Both layouts use a 17-foot 3-inch by 32-foot 8-inch footprint. Office 7 provides 782 sq. ft. across 17 feet 7 inches by 32 feet 8 inches. A seven-foot-wide passage connects the offices with the lift lobby.University Road Location and Business Connectivity
Key landmarks around Block 13-C
Main University Road gives businesses a recognisable address within Gulshan-e-Iqbal. The corridor connects established educational, civic, exhibition, retail, and residential catchments.- Stronger institutional reach — Federal Urdu University brings a major academic community within a short drive.
- Easy landmark recognition — Bait-ul-Mukarram Masjid helps clients identify the surrounding commercial district.
- Convenient cross-city meetings — Hasan Square connects the address with several central Karachi corridors.
- Broader eastern access — NIPA supports movement towards Gulshan-e-Iqbal and adjoining business districts.
- Closer event connectivity — Civic Centre and Expo Centre Karachi remain within a short drive.
Why the address works for commercial users
University Road visibility helps professional firms present a credible client-facing location. The surrounding catchment supports consultants, technology teams, healthcare businesses, education services, and corporate branches. The dedicated parking structure reduces dependence on roadside space. Floor-to-ceiling glazing also brings daylight and outward visibility into the working environment.Final-Stage Value for Buyers and Businesses
Construction position and possession outlook
The Business Lounge is in its final construction stage, with possession imminent. The advanced build position gives buyers clearer visibility of the finished structure and workplace environment. Approximately 60% of units are booked as of August 2026. The remaining inventory serves buyers seeking offices for sale in Gulshan-e-Iqbal with a shorter path to operational use.Price and short payment structure
Current starting rates are PKR 35,000 to PKR 40,000 per sq. ft. as of August 2026. The stated range applies to available commercial inventory within the project. The payment structure requires a 50% down payment. The remaining 50% is payable over six to ten months. This short schedule suits established businesses preparing capital expenditure before possession. It also gives investors a defined payment window during the project’s final delivery phase.Professional environment and operating benefits
The grand reception lobby creates an organised arrival experience for clients and teams. Premium finishing supports a polished corporate setting without relying on decorative excess. A backup generator keeps essential building functions active during power interruptions. Security teams and CCTV coverage support controlled access throughout the day and night. The gymnasium adds a convenient wellness facility for occupants. Rooftop outdoor space provides a separate setting for breaks, informal conversations, and open-air time. Dedicated maintenance services support common areas and daily building operations. These services help occupiers focus on business activity rather than shared-facility management.MaxX Capitals Commercial Advisory View
What buyers should take from this video
“The Business Lounge combines University Road visibility, efficient office planning, structured parking, and a near-completion timeline. It suits buyers prioritising operational readiness and professional presentation.” — MaxX Capitals Advisory TeamThe project offers several office footprints rather than one standard layout. That choice allows owner-users to align space with staffing, meeting, storage, and reception requirements. Column-free planning provides further control over interior configuration. Businesses can create open work areas or divide the floor plate around departmental needs.
Arrange a Detailed Project Review
View inventory, plans, and current commercial terms
MaxX Capitals can arrange the latest inventory review, floor-plan discussion, and payment breakdown for The Business Lounge. Our team can also coordinate a project visit. View The Business Lounge property listing for complete project information and enquiry options. Speak with MaxX Capitals to compare available offices against your business or investment requirements.
Muhammad Ali Dawood
Official AdvisorCEO & Senior Property Consultant
MaxX Capitals • Off-Plan & Prime Real Estate Specialists
Karachi Office: SF-32, Vincy Mall, Block 9, Clifton, Karachi, Pakistan
maxxcapitals.com