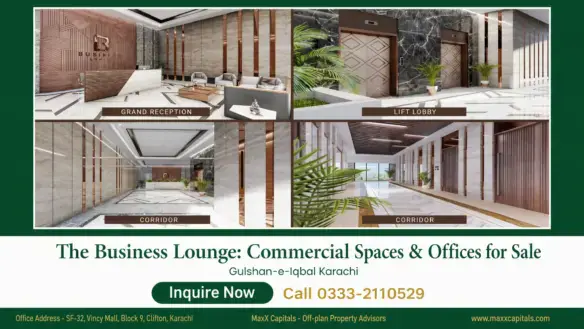
MaxX Capitals proudly presents The Business Lounge, a purpose-built commercial address shaped for companies that want a polished workplace in one of Gulshan-e-Iqbal’s established business corridors. These University Road commercial offices combine independent ownership with a formal corporate setting, giving growing firms, professional practices and long-term investors a workplace designed for everyday performance.
The Business Lounge creates a clear transition from the energy of the city into a focused commercial environment. The entrance experience feels formal and composed, setting the right tone for client meetings, staff arrivals and day-to-day business operations.
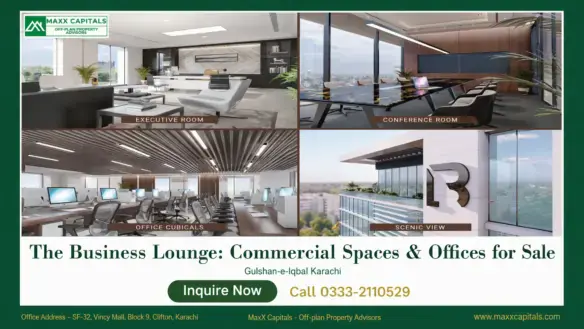
Upstairs, the office arrangement balances private ownership with an organised common circulation zone. Each suite has a defined footprint that can support executive rooms, meeting areas, team workstations, reception space or a combination of uses, allowing the workplace to reflect the structure of the business occupying it.
The overall character is contemporary rather than decorative. Clean lines, generous daylight and a professional shared environment give brands a credible setting without distracting from practical workflow. Teams can move from reception to work areas efficiently, while visiting clients experience a business address that feels deliberate from arrival to departure.
The project also supports different ownership strategies within one tower. A single suite suits owner-occupiers and compact professional teams, adjoining selections can support expanding organisations, and a complete level creates a unified headquarters environment with stronger control over planning, identity and access.
Office Types and Sizes
The referenced layouts provide seven distinct office options, with circulation allocation incorporated into each total saleable area.
Office
Dimensions
Office Area
Circulation
Total Area
Office 1
36′-6" × 24′-6"
886 sq. ft.
320 sq. ft.
1,206 sq. ft.
Office 2
34′ × 24′-6"
740 sq. ft.
268 sq. ft.
1,008 sq. ft.
Office 3
20′ × 31′
594 sq. ft.
215 sq. ft.
809 sq. ft.
Office 4
19′-7" × 32′-8"
623 sq. ft.
225 sq. ft.
848 sq. ft.
Office 5
17′-3" × 32′-8"
548 sq. ft.
198 sq. ft.
746 sq. ft.
Office 6
17′-3" × 32′-8"
568 sq. ft.
205 sq. ft.
773 sq. ft.
Office 7
17′-7" × 32′-8"
574 sq. ft.
208 sq. ft.
782 sq. ft.
Every office in this plan includes its own pantry and bathroom, keeping refreshments and essential facilities inside the workplace rather than relying on shared service areas.
Prices and Payment Plan
The current asking rate for August 2026 is PKR 40,000 per sq. ft. The following table applies this rate to every office selection and the complete floor.
Selection
Current Asking Price
Absolute Figure
Office 1
PKR 4.82 crore
PKR 48,240,000
Office 2
PKR 4.03 crore
PKR 40,320,000
Office 3
PKR 3.24 crore
PKR 32,360,000
Office 4
PKR 3.39 crore
PKR 33,920,000
Office 5
PKR 2.98 crore
PKR 29,840,000
Office 6
PKR 3.09 crore
PKR 30,920,000
Office 7
PKR 3.13 crore
PKR 31,280,000
Complete floor
PKR 24.69 crore
PKR 246,880,000
Milestone
Payment
Schedule
Down payment
50% of the selected property price
At booking
Remaining balance
50% of the selected property price
Equal instalments over 6–10 months
Construction Status and Possession
The Business Lounge is in its final construction stage, with possession imminent. The project now stands close to its transition from active development into a functioning commercial environment.
Sixty per cent of the project inventory is already booked. The remaining availability serves businesses seeking an owned workplace and investors targeting commercial stock close to handover.
Features and Amenities
Column-free floor plates: businesses can shape open work areas, cabins, boardrooms and collaborative zones with fewer planning restrictions.
Grand lobby: the formal arrival space gives clients and visitors a professional first impression before they reach the office.
High-speed passenger elevators and a cargo lift: staff, guests, equipment and office supplies move through the building with greater efficiency.
Floor-to-ceiling glazing: broad glass surfaces bring daylight into the workplace and strengthen the tower’s corporate street presence.
VRF climate provision: modern cooling infrastructure supports controlled comfort across working hours.
Backup generator: essential building operations remain supported during interruptions to the main electricity supply.
24/7 security and CCTV: continuous monitoring reinforces controlled access for offices, teams and visitors.
Gymnasium: occupants gain an on-site space for exercise before work, after work or between demanding schedules.
Rooftop space: an elevated shared setting offers a change of pace away from desks and meeting rooms.
Premium finishing: coordinated materials and details maintain a polished atmosphere across shared commercial areas.
Location and Connectivity
The Business Lounge stands on Main University Road, Block 13-C, Gulshan-e-Iqbal, Karachi, placing the tower within a recognisable central corridor for education, services, exhibitions and cross-city movement. ([tharagroup.com.pk](https://tharagroup.com.pk/projects/business-lounge/))
Nearby Universities
Academic activity nearby supports recruitment reach, professional training and a steady flow of people through the wider district.
Federal Urdu University: a major public-sector academic institution that adds student, faculty and administrative activity to the corridor; a short drive. ([fuuast.edu.pk](https://fuuast.edu.pk/))
Hospitals
Local medical access supports staff welfare and gives businesses a practical healthcare option close to the workplace.
Al-Mustafa Medical Centre: inpatient, outpatient and emergency services within Block 13-C; a short drive. ([marham.pk](https://www.marham.pk/hospitals/karachi/al-mustafa-medical-centre/gulshan-e-iqbal))
Shopping
Established neighbourhood nodes make daily errands, meals and informal business meetings easier to fit around the working day.
Hasan Square: a familiar commercial junction with retail, dining and service activity; a short drive.
Bait-ul-Mukarram Masjid precinct: a well-known community landmark with surrounding daily conveniences; a short drive.
Road Access
The surrounding network connects the office address with major institutional and commercial destinations across central Karachi.
NIPA: an important junction for movement towards Gulshan, Gulistan-e-Jauhar and adjoining districts; a short drive.
Civic Centre: access to government, banking and administrative services; a short drive.
Expo Centre Karachi: proximity to exhibitions, trade events and corporate gatherings; a short drive.
Why This Address Is a Smart Choice
The Business Lounge aligns location visibility with usable office planning and a near-completion delivery horizon. That combination suits companies moving out of rented premises, professional firms formalising their client environment and established organisations creating a branch office in central Karachi.
Buyers comparing commercial offices on Shahra-e-Faisal can assess The Business Lounge alongside another local commercial option while keeping workplace scale, building character and completion stage central to the decision.
Investors reviewing broader mixed-use opportunities can also compare corporate offices at Metro Business Tower when balancing office investment in Karachi against airport-corridor residential and commercial exposure.
NOC and Approvals
Approval Item
Status
SBCA registration
Registered
Who This Project Is Best For
Business Owners
The project fits established companies, consultancies, technology teams, medical and legal practices, training organisations and service businesses that value a formal client-facing setting. Independent ownership gives the occupier greater control over branding, workspace planning and long-term use than a conventional short-term lease.
Investors
The remaining office inventory offers a route into commercial property at a point when the building is approaching operational use. Different suite formats allow an investor to target individual professional tenants, growing corporate teams or an organisation requiring a consolidated headquarters environment.
Startups
Emerging businesses can select a compact workplace that supports a reception desk, focused workstations and private meeting functions without taking on an oversized floor. The professional shared environment also gives a young company a stronger presentation for clients, recruits and partners.
The Developer
Thara Group leads The Business Lounge as the project’s primary developer. Established in 1990, the Karachi real-estate group maintains a portfolio of ongoing and delivered developments across the city, bringing more than three decades of project activity to this commercial tower. ([tharagroup.com.pk](https://tharagroup.com.pk/))
Listing Verification
This listing has been prepared by MaxX Capitals based on available seller information, property inspection details, and current market data. Buyers should confirm final price, availability, documents, dues, and possession status before payment.
Verified by MaxX Capitals Team
Prepared by: MaxX Capitals Property Advisory Team
Reviewed by: Muhammad Ali Dawood, CEO & Senior Property Consultant
Last updated: August 11, 2026
Request the latest price sheet, available office inventory and floor plans from MaxX Capitals. Our property advisory team can also arrange a project visit and walk you through the booking documents.
Call or WhatsApp MaxX Capitals to arrange a visit to The Business Lounge.
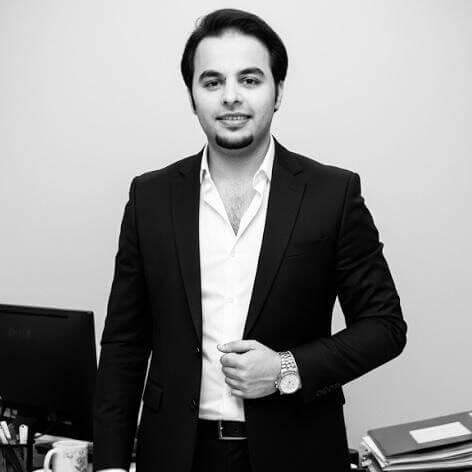
Muhammad Ali Dawood
Official Advisor
CEO & Senior Property Consultant
MaxX Capitals • Off-Plan & Prime Real Estate Specialists